
Search results for "Mind tips" in Home Design Ideas

 June Scott Design
Succulents, grasses and low-water shrubs with vivid foliage give this coastal garden a rich, textured look with minimal maintenance.
Photos by Daniel Bosler


 Steve Masley Consulting and Design
Eggplants thrive in terra-cotta pots. Photo by Steve Masley.
Photo of a traditional landscaping in San Francisco.
Photo of a traditional landscaping in San Francisco.
Find the right local pro for your project
 Rosalia Sanni Design LLC
photo by Jorge Gonzales-Guillot
Design ideas for a farmhouse landscaping in New York.
Design ideas for a farmhouse landscaping in New York.

 Chango
Interior Design, Interior Architecture, Custom Furniture Design, AV Design, Landscape Architecture, & Art Curation by Chango & Co.
Photography by Ball & Albanese
 Hendrickson Interiors

Inspiration for an eclectic girl brown floor kids' room remodel in Tampa with gray walls
 christina loucks design group
design christina loucks
photo heidi geldhauser
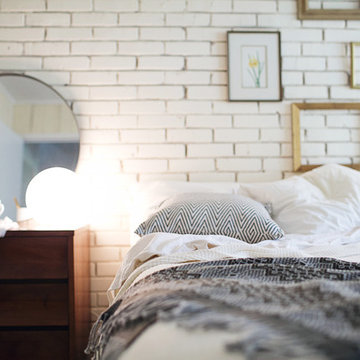
Example of a mid-century modern bedroom design in New York
Example of a mid-century modern bedroom design in New York
 Peter Zimmerman Architects
Audrey Hall

Example of a mountain style two-story wood gable roof design in Philadelphia
Example of a mountain style two-story wood gable roof design in Philadelphia

 Awaken Interiors
Denver Image Photography - Tahvory Bunting
Kitchen - large contemporary u-shaped medium tone wood floor kitchen idea in Denver with flat-panel cabinets, quartz countertops, stainless steel appliances, an island and white countertops
Kitchen - large contemporary u-shaped medium tone wood floor kitchen idea in Denver with flat-panel cabinets, quartz countertops, stainless steel appliances, an island and white countertops
 3W design, inc.
Northpeak Design Photography

Study room - small farmhouse built-in desk brown floor and medium tone wood floor study room idea in Boston with green walls
Study room - small farmhouse built-in desk brown floor and medium tone wood floor study room idea in Boston with green walls


 DesignARC
Situated on a 3.5 acre, oak-studded ridge atop Santa Barbara's Riviera, the Greene Compound is a 6,500 square foot custom residence with guest house and pool capturing spectacular views of the City, Coastal Islands to the south, and La Cumbre peak to the north. Carefully sited to kiss the tips of many existing large oaks, the home is rustic Mediterranean in style which blends integral color plaster walls with Santa Barbara sandstone and cedar board and batt.
Landscape Architect Lane Goodkind restored the native grass meadow and added a stream bio-swale which complements the rural setting. 20' mahogany, pocketing sliding doors maximize the indoor / outdoor Santa Barbara lifestyle by opening the living spaces to the pool and island view beyond. A monumental exterior fireplace and camp-style margarita bar add to this romantic living. Discreetly buried in the mission tile roof, solar panels help to offset the home's overall energy consumption. Truly an amazing and unique property, the Greene Residence blends in beautifully with the pastoral setting of the ridge while complementing and enhancing this Riviera neighborhood.

 Architecture BRIO
Sebastian Zachariah

Inspiration for a large transitional formal and enclosed marble floor living room remodel in Mumbai with beige walls and no tv
Inspiration for a large transitional formal and enclosed marble floor living room remodel in Mumbai with beige walls and no tv
 Kristin Riccio Interior Design

Example of a trendy blue tile single-sink tub/shower combo design in San Francisco with flat-panel cabinets, white cabinets, an undermount tub, an undermount sink and white countertops
 QHG Construction

Transitional white tile mosaic tile floor, white floor and double-sink bathroom photo in DC Metro with shaker cabinets, white cabinets, white walls, an undermount sink and white countertops

 Lane Myers Construction
Located in the Avenues of the heart of Salt Lake City, this craftsman style home leaves us astounded. Upon demolition of the existing home, this custom home was built to showcase what exactly Lane Myers Construction could deliver on when we are given numerous constraints. With a floor plan designed to open up what would have been considered a confined space, attention to tiny details and the custom finishes were just the cusp of what we took the time to create
 Elliott F. Brainard Architecture
Brad Miller Photography
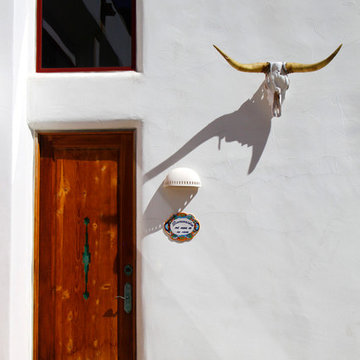
Single front door - mid-sized southwestern concrete floor single front door idea in Albuquerque with white walls and a medium wood front door
Single front door - mid-sized southwestern concrete floor single front door idea in Albuquerque with white walls and a medium wood front door
 Touijer Designs

geometric wallpaper on focal wall in nursery, with hanging bunny artwork and round, wall mirror.
photo credits: Regan Wood Photography
Inspiration for a mid-sized transitional boy medium tone wood floor and blue floor nursery remodel in New York with white walls
Inspiration for a mid-sized transitional boy medium tone wood floor and blue floor nursery remodel in New York with white walls
 The Phoenix Photography
Phoenix Photography © 2015 Houzz
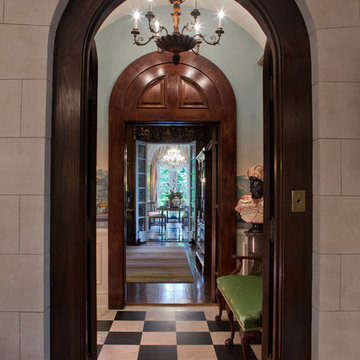
Example of a classic hallway design in Louisville
Example of a classic hallway design in Louisville
5