
Search results for "Mind tips" in Home Design Ideas
 Texan Landscape Group LLC
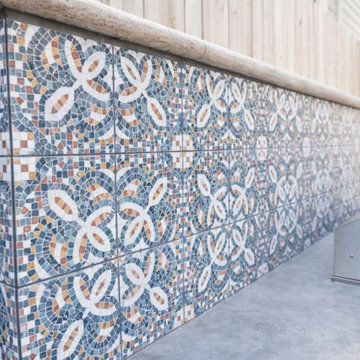
Custom Outdoor Kitchen Backsplash Detail
A closer look at one of our custom outdoor kitchen builds. This mosaic tile backsplash adds character while standing up to heat, moisture, and everyday use. Every material choice is intentional, from the tile pattern to the concrete countertop edge.
Pro Tip: Outdoor kitchens should always be designed with drainage, ventilation, and material expansion in mind. Cutting corners here leads to costly repairs later.
Thinking about upgrading your backyard? We handle design, materials, and construction start to finish.
Call or text 832-230-7277
Or start here:
https://landscapedesignhouston.com/contact/
 Texan Landscape Group LLC
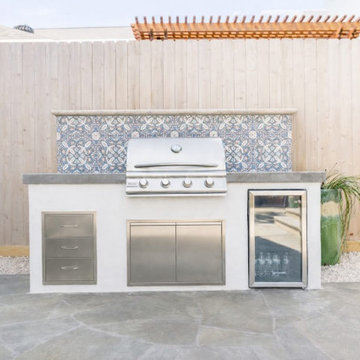
Custom Outdoor Kitchen Backsplash Detail
A closer look at one of our custom outdoor kitchen builds. This mosaic tile backsplash adds character while standing up to heat, moisture, and everyday use. Every material choice is intentional, from the tile pattern to the concrete countertop edge.
Pro Tip: Outdoor kitchens should always be designed with drainage, ventilation, and material expansion in mind. Cutting corners here leads to costly repairs later.
Thinking about upgrading your backyard? We handle design, materials, and construction start to finish.
Call or text 832-230-7277
Or start here:
https://landscapedesignhouston.com/contact/

 Case Architects & Remodelers
Project Developer Elle Hunter
Designer Alexandria Hubbard
Photography by Stacy Zarin Goldberg
Example of a trendy bathroom design in DC Metro
Example of a trendy bathroom design in DC Metro
Find the right local pro for your project

 Coco Maison Design

This Altadena home is the perfect example of modern farmhouse flair. The powder room flaunts an elegant mirror over a strapping vanity; the butcher block in the kitchen lends warmth and texture; the living room is replete with stunning details like the candle style chandelier, the plaid area rug, and the coral accents; and the master bathroom’s floor is a gorgeous floor tile.
Project designed by Courtney Thomas Design in La Cañada. Serving Pasadena, Glendale, Monrovia, San Marino, Sierra Madre, South Pasadena, and Altadena.
For more about Courtney Thomas Design, click here: https://www.courtneythomasdesign.com/
To learn more about this project, click here:
https://www.courtneythomasdesign.com/portfolio/new-construction-altadena-rustic-modern/

 Accessibility by Design, Inc.

This bathroom was remodeled for wheelchair accessibility in mind. We made a roll under vanity with a tilting mirror and granite counter tops with a towel ring on the side. A barrier free shower and bidet were installed with accompanying grab bars for safety and mobility of the client.
 STUDIO ENVIE
Emma Tannenbaum Photography

Inspiration for a large timeless porcelain tile and gray floor dedicated laundry room remodel in New York with raised-panel cabinets, gray cabinets, wood countertops, a side-by-side washer/dryer, brown countertops, a drop-in sink and white walls
Inspiration for a large timeless porcelain tile and gray floor dedicated laundry room remodel in New York with raised-panel cabinets, gray cabinets, wood countertops, a side-by-side washer/dryer, brown countertops, a drop-in sink and white walls
 Style In Form
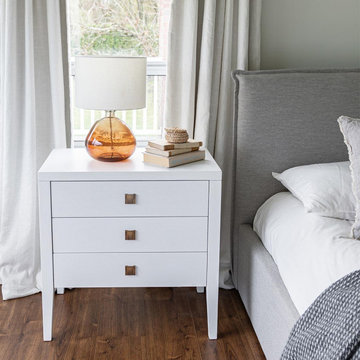
Elevate your bedroom or living room with the captivating Hara 3-drawer accent table/dresser. Crafted with meticulous attention to detail, this stunning piece is made from solid rubberwood and beech veneer, ensuring durability and timeless beauty. The brilliant white finish adds a touch of elegance to any space, while the brushed gold metal hardware pulls add just the right amount of sophistication.
With three spacious drawers, the Hara accent table/dresser provides ample storage space for your personal items, keeping your belongings organized and within reach. For a coordinated and cohesive look, consider pairing it with the Hara 6-drawer or 1-drawer pieces.
Safety is paramount, and we've got you covered. This piece comes with anti-tip hardware, ensuring a secure attachment to the wall for added stability and peace of mind.



 Just the Thing Decorating, Staging, and Windows

The family who has owned this home for twenty years was ready for modern update! Concrete floors were restained and cedar walls were kept intact, but kitchen was completely updated with high end appliances and sleek cabinets, and brand new furnishings were added to showcase the couple's favorite things.
Troy Grant, Epic Photo
 Abbey Carpet & Floors of Weymouth
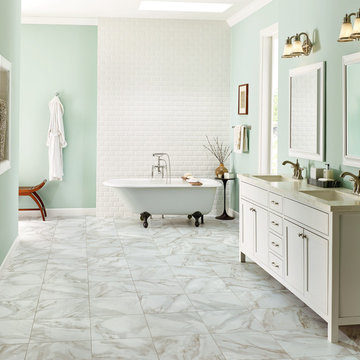
Example of a large trendy master white tile and subway tile marble floor and white floor claw-foot bathtub design in Boston with shaker cabinets, white cabinets, blue walls and an undermount sink




 The Rinfret Group

Example of a mid-sized transitional freestanding desk dark wood floor and brown floor study room design in New York with beige walls and no fireplace
 Rikki Snyder
Photo: Rikki Snyder © 2016 Houzz
Styling: Lory Bernstein of DesignThusiasm
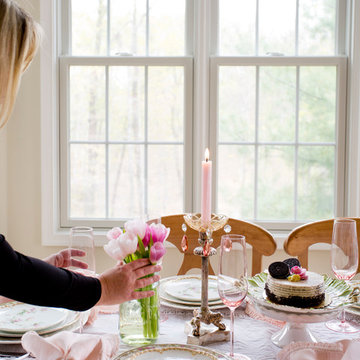
Example of a cottage chic dining room design in New York
Example of a cottage chic dining room design in New York
 U31 Inc.
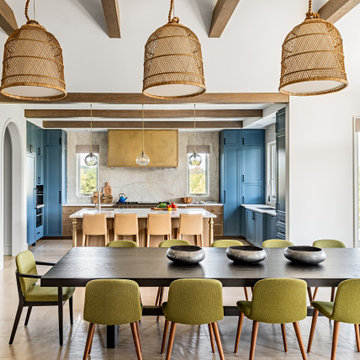
Inspiration for a large contemporary u-shaped porcelain tile and beige floor dining room remodel in Toronto with an undermount sink, shaker cabinets, blue cabinets, quartzite countertops, white backsplash, stone slab backsplash, paneled appliances, an island and white countertops
 Bryhn Design/Build

Living room - large contemporary open concept limestone floor and beige floor living room idea in New York with white walls, no fireplace and no tv

 O'Hanlon Kitchen & Bath
With Doug and Jan’s specific design ideas in mind, our award-winning designer Tracy West was able to create this updated look. This kitchen is a great example of how a kitchen can be transformed without changing the layout. Removing the soffit allows the new cabinets to go completely to the ceiling, adding more cabinet storage. Replacing a stand alone buffet with a built-in buffet adds permanent storage and countertop space. Including a neutral backsplash allows the countertop to really shine. What a beautiful space to entertain!
Legacy: Athena Square, Mocha
CounterTop: Cambria, Lancaster
Backsplash: Interceramic, Montreaux, Blanc
Removed Soffit, Painted Kitchen walls and ceiling
Doug and Jan P from Mt. Joy, PA
Photography By: Keepsake Design

8