
Search results for "Mindfulness programs" in Home Design Ideas


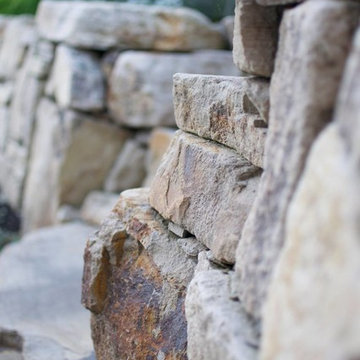
 Earth Matters Landscape Construction Ltd.
Inspiration for a transitional home design remodel in Vancouver
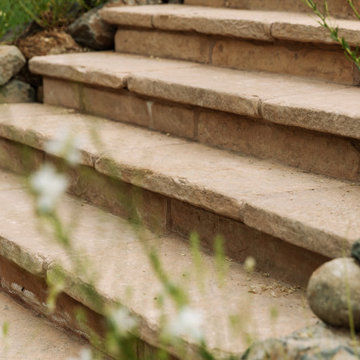
 Green Dreams Landscape Design + Build
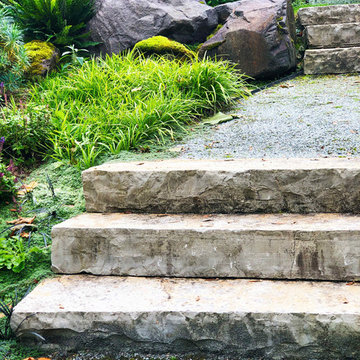
Wide limestone steps built into a grassy hillside in Rancho Santa Fe
This is an example of a huge farmhouse stone landscaping in San Diego.
This is an example of a huge farmhouse stone landscaping in San Diego.
Find the right local pro for your project






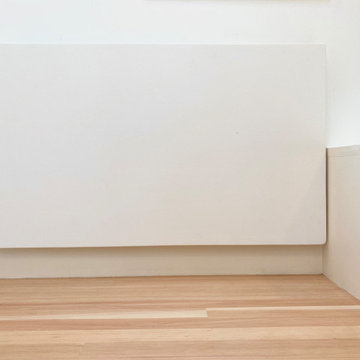
 Vineuve Construction Inc.
Folded up table to increase floor space
Small trendy enclosed brown floor and wood ceiling living room photo with white walls and no tv
Small trendy enclosed brown floor and wood ceiling living room photo with white walls and no tv





 Professional Outdoor Perspective
Design ideas for a mid-sized transitional drought-tolerant and full sun front yard brick landscaping in Orange County for summer.
 Lola Cwikowski Studio
Eagerly awaiting retirement, a New England-based client acquired a property in a former office building in central Lisbon. Artfully refurbished by Frederico Valsassina Arquitectos, the façade is composed of geometric strata of medium-gray panels alternating with weathered vertical staves. Our studio’s brief was to furnish and equip the interior of the vacation home to converse with the architecture, so family and friends visiting Lisbon would stay in an elegant, private setting, filled with locally-made and designer items.
Upon entering, a small shelf and mirror function as a welcome valet. The corridor opens to a cozy living room with lambent afternoon light let in by large sliding doors. Just outside, the balcony sports a café table and chairs set for an aperitivo. An enveloping sofa, produced in Portugal, and an organic recliner, create an intimate lounge area facing a classic, modular media cabinet. An artisan-made wool ottoman adds a beat of color; the lights speak in plump opaline glass and thin black metal rods. The glass top of the dining table fades into the space, leaving its sculptural, marine blue base; in a play of textures, the upholstery of the dining chairs coordinates elegantly with the smoked glass. Tile, oak, and stainless steel come together in a custom kitchen island, with additional counter space and convenient storage.
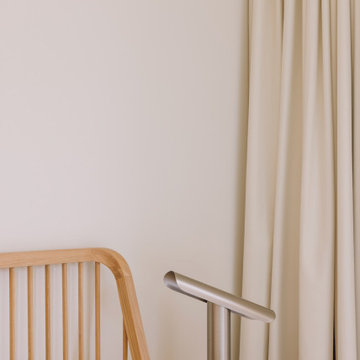
As the interior is replete with oiled oak in the floors, baseboards, doors, and cabinetry, matching wood furniture warms the bedrooms. The vertical spindles of the beds recall the pattern of the exterior façade. Laptop work is accommodated by a small console desk with a chair clothed in burgundy. Acorn-shaped pendants, inviting bed linens and rugs, and undulating curtains, all in the warm white of the walls, form a nest for relaxation.


 A2Z Builders
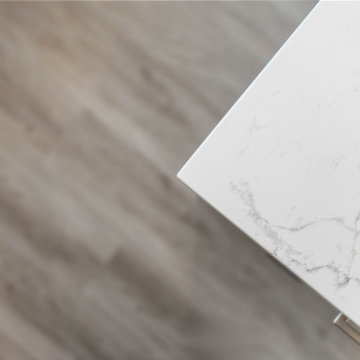
This close-up highlights the kitchen countertop’s soft gray veining and crisp edge profile. The pale surface brightens the island and provides a refined contrast to the wood-look flooring and blue cabinetry used throughout the room.



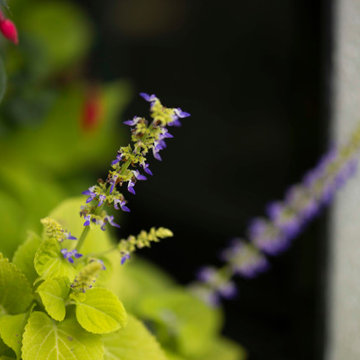
 LaneScapes
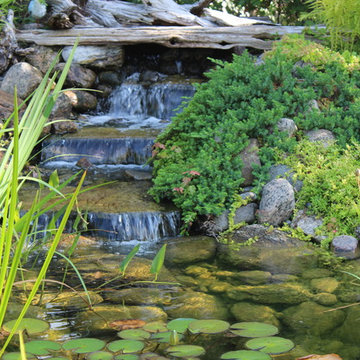
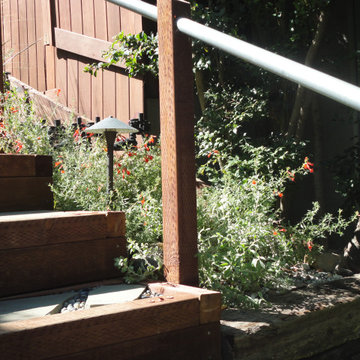
These plants are California natives in full bloom. They are hummingbird magnets, low water and graceful.
Example of a mountain style home design design in Los Angeles
Example of a mountain style home design design in Los Angeles

88