
Search results for "Mineral" in Home Design Ideas

 Mitrani USA Corp
Features
Installation - Flush Mount, Under Mount
Dimensions
Sink height: 5.12 inch 13 Cm
Bowl depth: 22 inch 56 Cm
Weight: 15.4 LBS 7 Kg
Titan Quartz lavatory bowls, artistically inspired products complement every design, and combine harmony for both modern and classic design
Titan Quartz is homogeneous material made from natural minerals, ATH, quartz, and polymers. This solid surface product does not contain any layer of coating or glossing and can be renovated after years of use by only a soft polishing of the surface
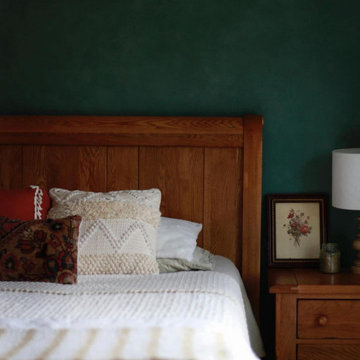
 Color Atelier Paint & Plaster
Serene moments with Lime Paint in color Ritual. A deep green that is refined, and richly pigmented, strong but subdued. Natural lime paint in matte, softly textured finish comes in a beautiful range of 60 colors.
Dreamy sleep space by @downpeachtreelane
-

 Building Designers Association of Australia
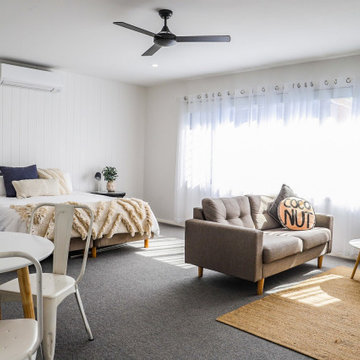
This Inner Suburban Cottage is located in Tighes Hill, Newcastle, formerly an industrial area but due to it's proximity to the city is now becoming popular with young families and professionals seeking the inner city lifestyle. The client brief was to replace a rundown two bedroom miners cottage with a modern home for a family of three children and two adults on a 320sqm corner block. The design solution delivered the main house containing open living, dining, kitchen, three bedrooms, main bathroom, laundry and double garage. The large parents retreat comprising of a combined spacious bedroom, lounge and sitting area, seperate kitchen and generous ensuite is located above the double garage, connects to the house via an internal stairway and features a separate entrance to enable the space to be utilised as self-contained guest lodging. The street front facade reflects the original miners cottage with weatherboards, front porch and skillion roof while beyond the street frontage, a stylish transition to finishes such as Colorbond Nail Strip cladding and timber paneling relfect the contemporary style of the young family. Passive solar design was incorporated with north-oriented living, dining, kitchen areas featuring polished concrete slab for thermal mass. Cross-ventilation has been incorporated into the design with strategic window placement throughout. The seamless transition from indoor living areas to covered outdoor entertaining area is achieved through the polished concrete slab continuing from indoors to outdoors, at one level and large sliding stacker doors with screens.
Find the right local pro for your project
 Building Designers Association of Australia
This Inner Suburban Cottage is located in Tighes Hill, Newcastle, formerly an industrial area but due to it's proximity to the city is now becoming popular with young families and professionals seeking the inner city lifestyle. The client brief was to replace a rundown two bedroom miners cottage with a modern home for a family of three children and two adults on a 320sqm corner block. The design solution delivered the main house containing open living, dining, kitchen, three bedrooms, main bathroom, laundry and double garage. The large parents retreat comprising of a combined spacious bedroom, lounge and sitting area, seperate kitchen and generous ensuite is located above the double garage, connects to the house via an internal stairway and features a separate entrance to enable the space to be utilised as self-contained guest lodging. The street front facade reflects the original miners cottage with weatherboards, front porch and skillion roof while beyond the street frontage, a stylish transition to finishes such as Colorbond Nail Strip cladding and timber paneling relfect the contemporary style of the young family. Passive solar design was incorporated with north-oriented living, dining, kitchen areas featuring polished concrete slab for thermal mass. Cross-ventilation has been incorporated into the design with strategic window placement throughout. The seamless transition from indoor living areas to covered outdoor entertaining area is achieved through the polished concrete slab continuing from indoors to outdoors, at one level and large sliding stacker doors with screens.

 Creative Surfaces Countertops & Tile
On the kitchen island you'll find Cambria Bradshaw combined with Cambria Ramsey quartz countertops. The light swirls of taupe in the Bradshaw makes Ramsey the perfect complementary design. The beauty of Cambria continues to flow through this home as you will see Cambria Canterbury, Halstead, and Clyde on three vanities; Cambria Laneshaw on the fireplace surround and Hollinsbrook for the lower level wetbar. In the laundry room we used Wilsonart "Mountain Passage" laminate countertops.

 PROCAL STONE
Limestone coating applied over existing brick
Traditional two-story stone exterior home idea in Dallas
Traditional two-story stone exterior home idea in Dallas

 H&D stone&wooden products
Engineered Quartz stone contains 93% natural qurartz sand, 7% miner pigment and resin.
Slab size: 3200mm*1600mm, 3000mm*1450mm,customised size acceptable
Slab Thickness: 20mm, 30mm, customised thickness acceptable, fabrication service acceptable.
Tile size: 300mm*300mm, 400mm*400mm, 300mm*600mm, 600mm*600mm, 800mm*800mm, etc, customised size acceptable.
Tile Thickness: 12mm, 15mm,customised thickness acceptable

 Kitchen & Bath Design Studio
Laura M. Soto, RID, CKD
Inspiration for an eclectic bathroom remodel in Houston
Inspiration for an eclectic bathroom remodel in Houston
 Building Designers Association of Australia
This Inner Suburban Cottage is located in Tighes Hill, Newcastle, formerly an industrial area but due to it's proximity to the city is now becoming popular with young families and professionals seeking the inner city lifestyle. The client brief was to replace a rundown two bedroom miners cottage with a modern home for a family of three children and two adults on a 320sqm corner block. The design solution delivered the main house containing open living, dining, kitchen, three bedrooms, main bathroom, laundry and double garage. The large parents retreat comprising of a combined spacious bedroom, lounge and sitting area, seperate kitchen and generous ensuite is located above the double garage, connects to the house via an internal stairway and features a separate entrance to enable the space to be utilised as self-contained guest lodging. The street front facade reflects the original miners cottage with weatherboards, front porch and skillion roof while beyond the street frontage, a stylish transition to finishes such as Colorbond Nail Strip cladding and timber paneling relfect the contemporary style of the young family. Passive solar design was incorporated with north-oriented living, dining, kitchen areas featuring polished concrete slab for thermal mass. Cross-ventilation has been incorporated into the design with strategic window placement throughout. The seamless transition from indoor living areas to covered outdoor entertaining area is achieved through the polished concrete slab continuing from indoors to outdoors, at one level and large sliding stacker doors with screens.
 Mitrani USA Corp
Features
Installation - Above Counter
Dimensions
Sink height: 6.3 inch 16 Cm
Bowl depth: 27.2 inch 69 Cm
Weight: 33.1 LBS 15 Kg
Titan Quartz lavatory bowls, artistically inspired products complement every design, and combine harmony for both modern and classic design
Titan Quartz is homogeneous material made from natural minerals, ATH, quartz, and polymers. This solid surface product does not contain any layer of coating or glossing and can be renovated after years of use by only a soft polishing of the surface

 TJ Simone at Ethan Allen Princeton
This living room needed a little updating, but instead of redoing everything, we opted to replace a couple of key pieces. White sofas are clean, bright, and a classic choice for the client who wants a flexible color scheme and something refreshing for their space. We accented the sofas with some patterned accent pillows that pick up on the mineral blue of the walls. You'll also see the matching partner to the chair we placed in the entryway. You can never have enough seating!
 Building Designers Association of Australia
This Inner Suburban Cottage is located in Tighes Hill, Newcastle, formerly an industrial area but due to it's proximity to the city is now becoming popular with young families and professionals seeking the inner city lifestyle. The client brief was to replace a rundown two bedroom miners cottage with a modern home for a family of three children and two adults on a 320sqm corner block. The design solution delivered the main house containing open living, dining, kitchen, three bedrooms, main bathroom, laundry and double garage. The large parents retreat comprising of a combined spacious bedroom, lounge and sitting area, seperate kitchen and generous ensuite is located above the double garage, connects to the house via an internal stairway and features a separate entrance to enable the space to be utilised as self-contained guest lodging. The street front facade reflects the original miners cottage with weatherboards, front porch and skillion roof while beyond the street frontage, a stylish transition to finishes such as Colorbond Nail Strip cladding and timber paneling relfect the contemporary style of the young family. Passive solar design was incorporated with north-oriented living, dining, kitchen areas featuring polished concrete slab for thermal mass. Cross-ventilation has been incorporated into the design with strategic window placement throughout. The seamless transition from indoor living areas to covered outdoor entertaining area is achieved through the polished concrete slab continuing from indoors to outdoors, at one level and large sliding stacker doors with screens.


 TriArt Hardwoods
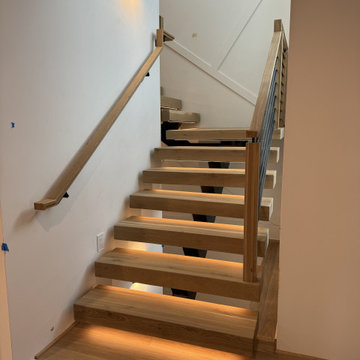
About 2,500 square feet of solid character-grade white oak, installed and site-finished in a home at Country Club of the South. Character grade keeps the knots, mineral streaks and color variation that clear grade sorts out, so the floor reads as real wood rather than a surface and doesn't compete with the millwork. It takes more care going down: boards are racked one by one so the heavier knots spread across the room instead of clustering. We finished with a Natural stain, which adds almost no color, and a matte sheen. The photos include the open-riser staircase and the living, kitchen and entry areas.
 TriArt Hardwoods
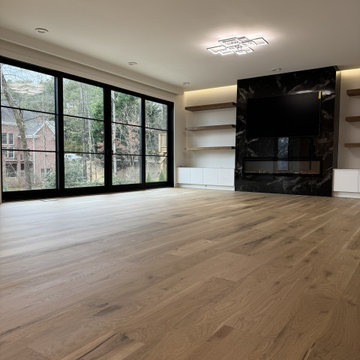
About 2,500 square feet of solid character-grade white oak, installed and site-finished in a home at Country Club of the South. Character grade keeps the knots, mineral streaks and color variation that clear grade sorts out, so the floor reads as real wood rather than a surface and doesn't compete with the millwork. It takes more care going down: boards are racked one by one so the heavier knots spread across the room instead of clustering. We finished with a Natural stain, which adds almost no color, and a matte sheen. The photos include the open-riser staircase and the living, kitchen and entry areas.

 Greener House Cleaning
Photos and work done by Greener House Cleaning (Jennifer Everett) of Phoenix, AZ 85020, a one-person green cleaning service/provider.

 Vicki Crew Interiors
Designed by Vicki Crew Interiors and photographed by Michael Lee
Bedroom - transitional bedroom idea in Boston
Bedroom - transitional bedroom idea in Boston

 THE POOL COMPANY CONSTRUCTION
A freeform swimming pool tucked away in a wooded area that offers plenty of privacy. Natural materials were used to complement it's environment. Portofino coping mimics natural stone, without the side effects of minerals getting in the pool. Bora Bora Pool Quartz Plaster was used to give it this rich blue color. Plenty of comfortable seating surrounds the pool. A Stone Face Wall in combination of a Stone Face Reverse Bond Beam were used to control the extreme grade of the yard and again blends perfect in it's environment.
 Greener House Cleaning
Photos and work done by Greener House Cleaning (Jennifer Everett) of Phoenix, AZ 85020, a one-person green cleaning service/provider.
 Mitrani USA Corp
Features
Installation - Semi Recessed
Dimensions
Sink height: 7.44 inch 18.9 Cm
Bowl depth: 37.5 inch 95.3 Cm
Weight: 46.3 LBS 21 Kg
Titan Quartz lavatory bowls, artistically inspired products complement every design, and combine harmony for both modern and classic design
Titan Quartz is homogeneous material made from natural minerals, ATH, quartz, and polymers. This solid surface product does not contain any layer of coating or glossing and can be renovated after years of use by only a soft polishing of the surface
160