
Search results for "Mineral" in Home Design Ideas
 Dixie Belle Paint Company
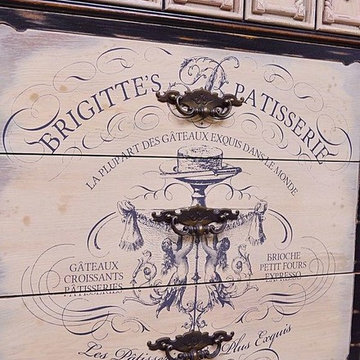
Step 7: Christy used Dixie Belle IOD transfer to create the image and text on the front of the drawers. Easy Peasy! Step 8: Christy used molds for the medallions on top drawer. :) Happy Painting! Don't forget to follow us on Facebook, Instagram, and Pinterest for more inspiring DIY ideas! By Christy Ross at Do Overz, Premier retailer of Dixie Belle Paint in Urbandale Iowa.

 Terrazzo & Marble Supply Co.
Eramo - Polished
GEOLUXE is a breakthrough Pyrolithic StoneTM with noble beauty of natural marble and superior technical performance. It is made from a complex mixture of mineral-based materials through a patented GeomimicryTM forming technology which enables realistic marble-like veins throughout slab body. Thanks to its perfect characteristic overcoming imperfections of natural stones and most of other surface materials, GEOLUXE offers an ultimate combination of elegance and performance.
 Color Atelier Paint & Plaster
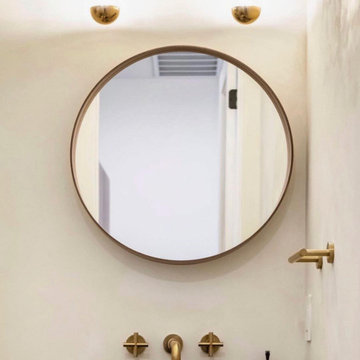
Lime Paint on the walls is a beautiful way to elevate a space and introduce some texture. As seen in this lovely powder room ? Color is Chèvre. A coat of Sealer is applied for protection and easy cleaning.
Find the right local pro for your project

 Building Designers Association of Australia
This Inner Suburban Cottage is located in Tighes Hill, Newcastle, formerly an industrial area but due to it's proximity to the city is now becoming popular with young families and professionals seeking the inner city lifestyle. The client brief was to replace a rundown two bedroom miners cottage with a modern home for a family of three children and two adults on a 320sqm corner block. The design solution delivered the main house containing open living, dining, kitchen, three bedrooms, main bathroom, laundry and double garage. The large parents retreat comprising of a combined spacious bedroom, lounge and sitting area, seperate kitchen and generous ensuite is located above the double garage, connects to the house via an internal stairway and features a separate entrance to enable the space to be utilised as self-contained guest lodging. The street front facade reflects the original miners cottage with weatherboards, front porch and skillion roof while beyond the street frontage, a stylish transition to finishes such as Colorbond Nail Strip cladding and timber paneling relfect the contemporary style of the young family. Passive solar design was incorporated with north-oriented living, dining, kitchen areas featuring polished concrete slab for thermal mass. Cross-ventilation has been incorporated into the design with strategic window placement throughout. The seamless transition from indoor living areas to covered outdoor entertaining area is achieved through the polished concrete slab continuing from indoors to outdoors, at one level and large sliding stacker doors with screens.


 Curtain Call
My client has a dressing room with a bay window, outside of which is a large holly tree. She needed privacy and softness and chose to install traversing draperies over white sheers on a double decorative metal traverse rod. The fabric is a subtle mineral green stripe. The sheer is a white dotted stripe. Very pretty and perfect for a lady's dressing room. Photos by Robin Buckley of Riverstone Images.

 treeside lane
White + Bright Kitchen with a modern feel.
Design: Treeside Lane || Builder: Quality Select Homes
Large cottage u-shaped dark wood floor eat-in kitchen photo in Cleveland with a farmhouse sink, shaker cabinets, white cabinets, granite countertops, white backsplash, subway tile backsplash, stainless steel appliances and an island
Large cottage u-shaped dark wood floor eat-in kitchen photo in Cleveland with a farmhouse sink, shaker cabinets, white cabinets, granite countertops, white backsplash, subway tile backsplash, stainless steel appliances and an island
 treeside lane
White and bright kitchen with a modern farmhouse feel. Design: Treeside Lane || Home Builder: Quality Select Homes
Inspiration for a large country u-shaped dark wood floor eat-in kitchen remodel in Cleveland with a farmhouse sink, shaker cabinets, white cabinets, granite countertops, white backsplash, subway tile backsplash, stainless steel appliances and an island
Inspiration for a large country u-shaped dark wood floor eat-in kitchen remodel in Cleveland with a farmhouse sink, shaker cabinets, white cabinets, granite countertops, white backsplash, subway tile backsplash, stainless steel appliances and an island


 Colleen Gahry-Robb for Ethan Allen Auburn Hills,MI
Colleen Gahry-Robb, Interior Designer / Ethan Allen, Auburn Hills, MI...You start and end each day in the bedroom - Make it a calming and beautiful space with the Beau winged bed. It’s truly a statement with its seductive French curves. The room comes together in soft mineral blue, gray, cream, and taupe for a look that's serene and so sophisticated.
 Dixie Belle Paint Company
Materials Needed:
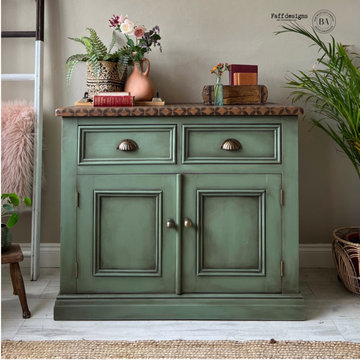
Side Console
Dixie Belle White Lightning Cleaner
Dixie Belle Weeping Willow Chalk Paint
Dixie Belle Best Dang Wax (Clear)
Dixie Belle Chocolate Chalk Mineral Paint
Dixie Belle Retro Lattice Stencil
Dixie Belle Coffee Bean Chalk Mineral Paint
Dixie Belle Synthetic Paintbrush
Clean, lint-free cloths
Before You Begin:
Ensure that your side console is clean and free from any dust, dirt, or grease. If necessary, sand the surface lightly to create a smooth painting surface.
Step 1: Clean with White Lightning
Use Dixie Belle White Lightning Cleaner to thoroughly clean the side console. This will remove any lingering residues and prepare the surface for painting. Follow the instructions on the cleaner, and make sure the surface is completely dry before proceeding.
Step 2: Paint with Weeping Willow
Stir the Weeping Willow Chalk Paint well before use. Apply an even coat of Weeping Willow paint to the entire side console using a paintbrush or foam roller. Allow the first coat to dry completely before applying a second coat if needed. The chalk paint dries relatively quickly, but follow the recommended drying time on the product.
Step 3: Apply Best Dang Wax with Chocolate Chalk Paint
After the Weeping Willow paint has dried, use a clean cloth or brush to apply a layer of Best Dang Wax (Clear) over the painted surface. For added depth and dimension, mix a small amount of Chocolate Chalk Mineral Paint into the wax. Apply the wax mixture evenly, focusing on details and edges. Allow the wax to dry and buff it to a desired sheen using a clean, lint-free cloth.
Step 4: Stencil the Top with Retro Lattice
Secure the Retro Lattice Stencil to the top of the side console using painter's tape to prevent it from moving during the stenciling process. Using a brush or foam roller, apply Coffee Bean Chalk Mineral Paint over the stencil, ensuring even coverage. Carefully remove the stencil while the paint is still wet to reveal the pattern. Allow the painted design to dry completely.
Step 5: Finishing Touches
Inspect the entire side console for any touch-ups or additional detailing. If needed, apply extra coats of paint or wax to achieve the desired finish. Once satisfied with the results, allow the piece to cure fully according to the paint manufacturer's recommendations.
Step 6: Enjoy Your Upcycled Side Console
Place your revamped side console in its designated space and revel in the transformation. The combination of Weeping Willow, Best Dang Wax, and the Retro Lattice stencil has turned a simple side console into a unique and visually appealing piece of upcycled furniture, adding charm and character to your living space.

 Creative Surfaces Countertops & Tile
On the kitchen island you'll find Cambria Bradshaw combined with Cambria Ramsey quartz countertops. The light swirls of taupe in the Bradshaw makes Ramsey the perfect complementary design. The beauty of Cambria continues to flow through this home as you will see Cambria Canterbury, Halstead, and Clyde on three vanities; Cambria Laneshaw on the fireplace surround and Hollinsbrook for the lower level wetbar. In the laundry room we used Wilsonart "Mountain Passage" laminate countertops.

 Remodel Works Bath & Kitchen
This traditional kitchen remodel features Starmark Cabinetry in their Ridgeville door style in cherry wood with a Toffee Chocolate finish. The backsplash is a full height pinwheel pattern of 6x6 and 4x4 tumbled stone “Troy” from Arizona Tile and 2x2 sections of Mineral Copper mosaic tile from Arizona tile. The counter top is granite and the under-mount sink is a Blanco in Metallic Gray. They installed a new range hood, under cabinet lights and reconfigured cabinet layout for new appliances.
Photography by: Scott Basile
 Color Atelier Paint & Plaster
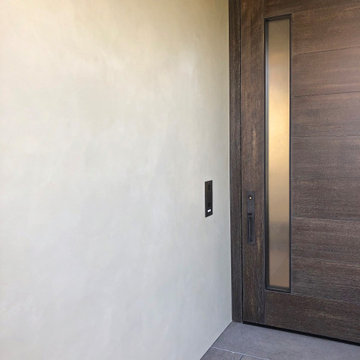
Lime Paint on exteriors. It is easy! 2 coats brushed on over your render or bricks. In this case existing stucco. The paint is then absorbed into the walls to breathe unlike acrylic paints. Color shown here is Chevre. A coat of Sealer is applied for desired protection.
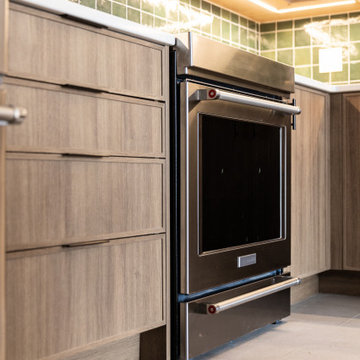
 Blue Water Concepts
Shaker kichen cabinets, tile floor and stainless steel appliances
Minimalist l-shaped ceramic tile, gray floor and exposed beam kitchen photo with a drop-in sink, shaker cabinets, brown cabinets, quartz countertops, green backsplash, ceramic backsplash, stainless steel appliances and no island
Minimalist l-shaped ceramic tile, gray floor and exposed beam kitchen photo with a drop-in sink, shaker cabinets, brown cabinets, quartz countertops, green backsplash, ceramic backsplash, stainless steel appliances and no island
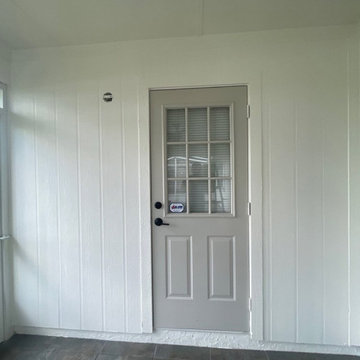
 Bright Side Painting of Jax
We undertook this exterior project that involved extensive wood repair to the archways and T1-11 siding, ensuring a strong foundation for a beautiful finish. We applied Romabio masonry flat mineral paint to the brick facade, enhancing its durability and aesthetic appeal, while the body of the home was painted with Benjamin Moore’s 'White Dove,' creating a fresh, inviting look. The front door was accented with 'Revere Pewter,' adding a sophisticated touch that complements the overall design. This project was completed on schedule over five production days.

 J.S. Brown & Co.
Interior remodel to accommodate a wine room addition, appx. 1,415 bottles.
Custom wine rack system; WineSafe "walnut" stain & clear satin finish. Frameless glass enclosure, 1/2" clear glass, bronze hardware.
Photography: Meredith Kaltenecker
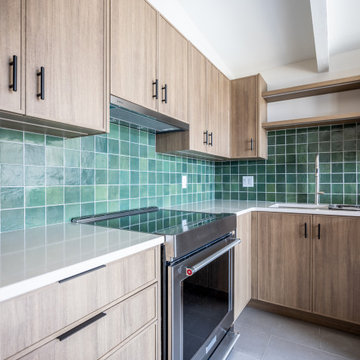 Blue Water Concepts
Shaker kichen cabinets, tile floor and stainless steel appliances
Kitchen - modern l-shaped ceramic tile, gray floor and exposed beam kitchen idea with a drop-in sink, shaker cabinets, brown cabinets, quartz countertops, green backsplash, ceramic backsplash, stainless steel appliances and no island
Kitchen - modern l-shaped ceramic tile, gray floor and exposed beam kitchen idea with a drop-in sink, shaker cabinets, brown cabinets, quartz countertops, green backsplash, ceramic backsplash, stainless steel appliances and no island
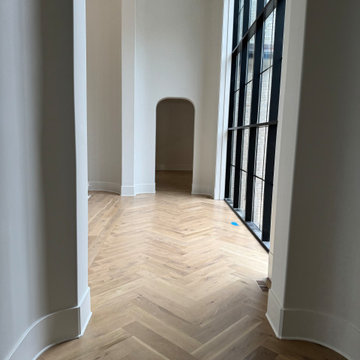
 TriArt Hardwoods
More than 8,000 square feet of character-grade white oak, supplied, installed and site-finished in a home near Kennesaw Mountain, with herringbone runs in the hallways. On a floor this large, keeping the color even is harder than the installation. Stain is mixed in batches, and wood takes it differently depending on when and to what grit it was sanded. We mixed the custom gray blend for the whole floor at once and sanded every area to the same final grit. The finished floor reads modern and soft, not flat gray, and the knots and mineral of the character-grade oak still show through.
156