
Search results for "Mineral" in Home Design Ideas

 Living Stone Design + Build
A striking rustic staircase crafted from reclaimed wood integrates seamlessly with the organic modern design of this sustainable mountain home, reflecting meticulous craftsmanship.


 Ashton Woods
Additional square windows paired with an accent wall create an element of surprise in your master bedroom that is both aesthetically pleasing and functional. Seen in Victoria Hills, an Orlando community.
Find the right local pro for your project


 MINERAL AREA OVERHEAD DOOR INC
Inspiration for a craftsman red brick exterior home remodel in St Louis


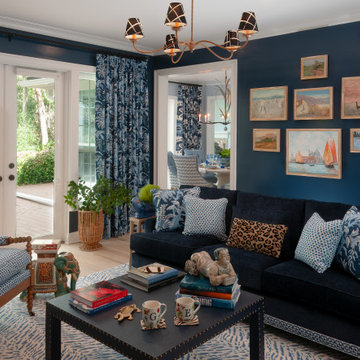
 Mineral City
Inspiration for a transitional enclosed light wood floor and beige floor living room remodel in Jacksonville with blue walls
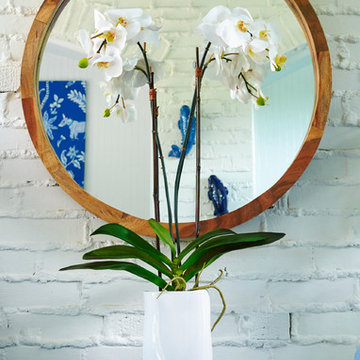 Mineral City
Photos by Ed Hall
Home design - mid-sized transitional brick floor home design idea in Jacksonville
Home design - mid-sized transitional brick floor home design idea in Jacksonville

 Ron Miner Landscape and Construction
This is an example of a mid-sized partial sun backyard landscaping in Portland.

 Nu Interiors
Compact master bathroom with spa like glass tub enclosure and rainfall shower, lots of creative storage.
Freestanding bathtub - small eclectic master white tile and subway tile slate floor freestanding bathtub idea in San Francisco with an undermount sink, white cabinets, quartz countertops, a two-piece toilet and gray walls
Freestanding bathtub - small eclectic master white tile and subway tile slate floor freestanding bathtub idea in San Francisco with an undermount sink, white cabinets, quartz countertops, a two-piece toilet and gray walls

 Melinamade - Residential Design + Interiors
Large Master bathroom remodel with new curved wall entry and vanity for better flow, a "Beauty bar" dressing station, Statuarito marble floors, and marble with mirror mosaic tile accents. Steam shower with dual shower heads on slide bars, rain head, and surround sound speakers. Construction by JP Lindstrom, Inc. Bernard Andre Photography
 Mineral City
Ed Hall/ Ed Hall Photo
Example of a small transitional family room design in Jacksonville
Example of a small transitional family room design in Jacksonville

 BB&R Design-Build
The double jacuzzi tub with hand held shower is comfortable and spacious enough for two with a triple window that affords them a gorgeous view of the mountain. The carrara marble decking surrounding the double jacuzzi gives the couple a perfect place to set candles and even a glass of wine for the perfect ambience after a long day at the office.
HLP Photography, Natick, MA
 Mineral City
In decorating the living room for the 2015 RAP Dreamhouse Mineral City shows the new young home buyer how they can create a colorful contemporary look in a historical house. Mixing bright colors, unique textures and fabrics with pieces that have a traditional silhouette creates a room that does not feel out of place in an older house but shows the vibrancy of the new home owner.
Photo by Ed Hall — Ed Hall Photo

 ZeroEnergy Design
The calming master bedroom with woven warm wall treatment. A folding glass door opens the bedroom to the living space while still allowing for both visual and acoustical privacy.
Photos by Eric Roth.
Construction by Ralph S. Osmond Company.
Green architecture by ZeroEnergy Design. http://www.zeroenergy.com
 Mineral City
Ed Hall/ Ed Hall Photo
Inspiration for a small transitional family room remodel in Jacksonville
Inspiration for a small transitional family room remodel in Jacksonville
 Mineral City
In decorating the living room for the 2015 RAP Dreamhouse Mineral City shows the new young home buyer how they can create a colorful contemporary look in a historical house. Mixing bright colors, unique textures and fabrics with pieces that have a traditional silhouette creates a room that does not feel out of place in an older house but shows the vibrancy of the new home owner.
Photo by Ed Hall — Ed Hall Photo
26