
Search results for "Mineral" in Home Design Ideas

 Andreozzi Architecture
Aaron Usher http://aaronusher.com/
Inspiration for a coastal u-shaped dark wood floor open concept kitchen remodel in Providence with a farmhouse sink, shaker cabinets, white cabinets, stainless steel appliances and an island
Inspiration for a coastal u-shaped dark wood floor open concept kitchen remodel in Providence with a farmhouse sink, shaker cabinets, white cabinets, stainless steel appliances and an island
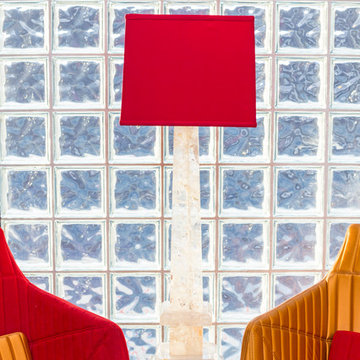
 Empressive Earth Gallery
Crystal Quartz Obelisk Lamp
Inspiration for a contemporary home design remodel in Dallas
Inspiration for a contemporary home design remodel in Dallas

 Paffrath & Thomas Real Estate
Spencer Thomas
Open concept kitchen - large rustic single-wall ceramic tile open concept kitchen idea in Denver with an undermount sink, recessed-panel cabinets, white cabinets, granite countertops, multicolored backsplash, stainless steel appliances and an island
Open concept kitchen - large rustic single-wall ceramic tile open concept kitchen idea in Denver with an undermount sink, recessed-panel cabinets, white cabinets, granite countertops, multicolored backsplash, stainless steel appliances and an island
Find the right local pro for your project

 Houghland Architecture, Inc.
David H Ramsey Commercial Photography
Bedroom - mid-sized traditional master light wood floor bedroom idea in Charlotte with blue walls and no fireplace
Bedroom - mid-sized traditional master light wood floor bedroom idea in Charlotte with blue walls and no fireplace
 Empressive Earth Gallery
Selection of minerals on this entry ledge make for an inviting entry. Minerals include Orange Selenite, Crystal Quartz, and Amazonite.
 Empressive Earth Gallery
Satin spar log lamps with cream silk shades.
Clear selenite accessory.
Example of a transitional living room design in Dallas
Example of a transitional living room design in Dallas

 Creative Design Cabinetry
Eat-in kitchen - modern u-shaped medium tone wood floor and brown floor eat-in kitchen idea in Salt Lake City with an undermount sink, shaker cabinets, white cabinets, quartzite countertops, blue backsplash, glass tile backsplash, stainless steel appliances, a peninsula and white countertops

 Charlottesville Design House
Photography by Robert Radifera
Elegant master medium tone wood floor bedroom photo in Richmond with blue walls and no fireplace
Elegant master medium tone wood floor bedroom photo in Richmond with blue walls and no fireplace

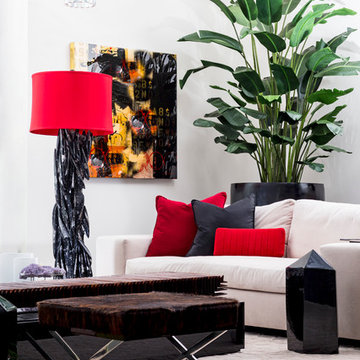 Empressive Earth Gallery
Orthoceras Tower Lamp
Obsidian Point
Amethyst
Example of a trendy home design design in Dallas
Example of a trendy home design design in Dallas

 California Closets Studio City, California
Inspiration for a large contemporary gender-neutral light wood floor dressing room remodel in Los Angeles with open cabinets and gray cabinets


 Lorin Hill, Architect
John Bedell Photography
Example of a mid-sized trendy galley open concept kitchen design in San Francisco with flat-panel cabinets, white cabinets, a peninsula and stainless steel appliances
Example of a mid-sized trendy galley open concept kitchen design in San Francisco with flat-panel cabinets, white cabinets, a peninsula and stainless steel appliances


 Strongwood Homes
Sanderson Photography, Inc.
Example of a large mountain style l-shaped medium tone wood floor open concept kitchen design with a farmhouse sink, shaker cabinets, medium tone wood cabinets, wood countertops, white backsplash, stainless steel appliances and two islands
Example of a large mountain style l-shaped medium tone wood floor open concept kitchen design with a farmhouse sink, shaker cabinets, medium tone wood cabinets, wood countertops, white backsplash, stainless steel appliances and two islands
 Strongwood Homes
Sanderson Photography, Inc.
Inspiration for a mid-sized rustic master corner shower remodel with medium tone wood cabinets, white walls, granite countertops, flat-panel cabinets and an undermount sink
Inspiration for a mid-sized rustic master corner shower remodel with medium tone wood cabinets, white walls, granite countertops, flat-panel cabinets and an undermount sink
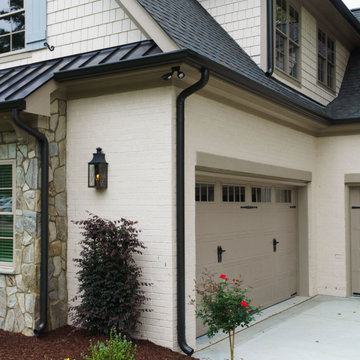
 Coastal Cottage Painting
NATURAL and HEALTHY--STEEPED in HISTORY
Whitewashed brick, stone and stucco exteriors are gorgeous with a charming Old-World look and feel. The natural appearance of authentic slaked lime has no equal and is particularly well suited to brick, stone masonry and stucco exterior and interior surfaces. The beauty of lime is in the aging process, as witnessed over countless centuries among the castles and important structures of the Mediterranean regions of Europe. There, countless layers of lime wash provide patina and texture that we can replicate, literally in a single application. Lime occurs naturally and this lime has been aged for 3 years. Slaked lime is unlike any modern acrylic paint finish. It absorbs and calcifies onto the brick making it a mineral-like part of the surface. It naturally breathes and will never peel, blister or flake and requires very little maintenance. Limewash can be applied in a variety of applications giving a one of-a-kind look to your walls and exteriors. And Limewash delivers a unique color and patina that gracefully ages over time developing variations in color and tone. This variable aging process adds to the Old-World drama, becoming more beautiful with time.


 TVL Creative Ltd.
Cramped kitchen be gone! That was the project motto and top priority. The goal was to transform the current layout from multiple smaller spaces into a connected whole that would activate the main level for our clients, a young family of four.
The biggest obstacle was the wall dividing the kitchen and the dining room. Removing this wall was central to opening up and integrating the main living spaces, but the existing ductwork that ran right through the center of the wall posed a design challenge, er design opportunity. The resulting design solution features a central pantry that captures the ductwork and provides valuable storage- especially when compared to the original kitchen's 18" wide pantry cabinet. The pantry also anchors the kitchen island and serves as a visual separation of space between the kitchen and homework area.
Through our design development process, we learned the formal living room was of no service to their lifestyle and therefore space they rarely spent time in. With that in mind, we proposed to eliminate the unused living room and make it the new dining room. Relocating the dining room to this space inherently felt right given the soaring ceiling and ample room for holiday dinners and celebrations. The new dining room was spacious enough for us to incorporate a conversational seating area in the warm, south-facing window alcove.
Now what to do with the old dining room?! To answer that question we took inspiration from our clients' shared profession in education and developed a craft area/homework station for both of their boys. The semi-custom cabinetry of the desk area carries over to the adjacent wall and forms window bench base with storage that we topped with butcher block for a touch of warmth. While the boys are young, the bench drawers are the perfect place for a stash of toys close to the kitchen.
The kitchen begins just beyond the window seat with their refrigerator enclosure. Opposite the refrigerator is the new pantry with twenty linear feet of shelving and space for brooms and a stick vacuum. Extending from the backside of the pantry the kitchen island design incorporates counter seating on the family room side and a cabinetry configuration on the kitchen side with drawer storage, a trashcan center, farmhouse sink, and dishwasher.
We took careful time in design and execution to align the range and sink because while it might seem like a small detail, it plays an important role in supporting the symmetrical configuration of the back wall of the kitchen. The rear wall design utilizes an appliance garage mirrors the visual impact of the refrigerator enclosure and helps keep the now open kitchen tidy. Between the appliance garage and refrigerator enclosure is the cooking zone with 30" of cabinetry and work surface on either side of the range, a chimney style vent hood, and a bold graphic tile backsplash.
The backsplash is just one of many personal touches we added to the space to reflect our client's modern eclectic style and love of color. Swooping lines of the mid-mod style barstools compliment the pendants and backsplash pattern. A pop of vibrant green on the frame of the pantry door adds a fresh wash of color to an otherwise neutral space. The big show stopper is the custom charcoal gray and copper chevron wall installation in the dining room. This was an idea our clients softly suggested, and we excitedly embraced the opportunity. It is also a kickass solution to the head-scratching design dilemma of how to fill a large and lofty wall.
We are so grateful to bring this design to life for our clients and now dear friends.

 Dunn-Edwards Paints
 paint colors -
Body: Miner's Dust DEC786
Jeremy Samuelson | www.jeremysamuelson.com
Contemporary exterior home idea in Los Angeles
Contemporary exterior home idea in Los Angeles
71