
Search results for "Mini styler" in Home Design Ideas

Trendy single-wall kitchen photo in Los Angeles with flat-panel cabinets, white cabinets, blue backsplash, an island, an undermount sink, quartz countertops, mosaic tile backsplash and paneled appliances
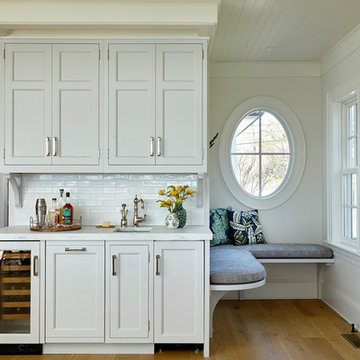
Example of a beach style single-wall light wood floor wet bar design in New York with an undermount sink, recessed-panel cabinets, gray cabinets, white backsplash, subway tile backsplash and white countertops

 Valerie Legras Atelier
Wet bar - transitional single-wall medium tone wood floor wet bar idea in New Orleans with an undermount sink, raised-panel cabinets, white cabinets, multicolored backsplash and white countertops
Find the right local pro for your project

 MK Designs LLC
Large transitional l-shaped medium tone wood floor and brown floor open concept kitchen photo in New York with a farmhouse sink, recessed-panel cabinets, white cabinets, white backsplash, stainless steel appliances, an island, quartzite countertops and subway tile backsplash

 Conbeth Development LLC
Eat-in kitchen - large traditional l-shaped medium tone wood floor eat-in kitchen idea in New Orleans with a farmhouse sink, shaker cabinets, white cabinets, white backsplash, stainless steel appliances, an island, soapstone countertops and subway tile backsplash

 SHM Architects
Inspiration for a cottage single-wall wet bar remodel in Dallas with an undermount sink, blue cabinets, white backsplash and glass-front cabinets

 Napoleon at Home
Example of a mid-sized transitional light wood floor and brown floor great room design in San Francisco with white walls and a standard fireplace



 Sean Costello Photography
©Sean Costello Photography
Example of a beach style single-wall medium tone wood floor wet bar design in Raleigh with an undermount sink, shaker cabinets, white cabinets, white backsplash and white countertops
Example of a beach style single-wall medium tone wood floor wet bar design in Raleigh with an undermount sink, shaker cabinets, white cabinets, white backsplash and white countertops

 Aspen Homes
Inspiration for a transitional master bathroom remodel in Seattle with shaker cabinets, beige cabinets, beige walls and a trough sink

 Joan Heaton Architects
Susan Teare
Inspiration for a mid-sized country l-shaped concrete floor and gray floor kitchen remodel in Burlington with an undermount sink, shaker cabinets, medium tone wood cabinets, stainless steel appliances, an island, wood countertops, wood backsplash and black countertops
Inspiration for a mid-sized country l-shaped concrete floor and gray floor kitchen remodel in Burlington with an undermount sink, shaker cabinets, medium tone wood cabinets, stainless steel appliances, an island, wood countertops, wood backsplash and black countertops

 Jean Stoffer Design, Ltd
Stoffer Photography
Dedicated laundry room - large transitional l-shaped marble floor and gray floor dedicated laundry room idea in Chicago with a farmhouse sink, recessed-panel cabinets, white cabinets, white walls and a concealed washer/dryer
Dedicated laundry room - large transitional l-shaped marble floor and gray floor dedicated laundry room idea in Chicago with a farmhouse sink, recessed-panel cabinets, white cabinets, white walls and a concealed washer/dryer

 Precision Cabinets
Kitchen:
• Material – Plain Sawn White Oak
• Finish – Unfinished
• Door Style – #7 Shaker 1/4"
• Cabinet Construction – Inset
Kitchen Island/Hutch:
• Material – Painted Maple
• Finish – Black Horizon
• Door Style – Uppers: #28 Shaker 1/2"; Lowers: #50 3" Shaker 1/2"
• Cabinet Construction – Inset

 BUILT Design Collective
photo credit: Haris Kenjar
Original Mission tile floor.
Arteriors lighting.
Newport Brass faucets.
West Elm mirror.
Victoria + Albert tub.
caesarstone countertops
custom tile bath surround

Sponsored
Sunbury, OH

J.Holderby - Renovations
Franklin County's Leading General Contractors - 2X Best of Houzz!

 Keitaro Yoshioka Photography
Kitchen photography project in Quincy, MA 8 19 19
Design: Amy Lynn Interiors
Interiors by Raquel
Photography: Keitaro Yoshioka Photography
Home bar - small transitional single-wall light wood floor and beige floor home bar idea in Boston with no sink, shaker cabinets, white cabinets, wood countertops, white backsplash, wood backsplash and beige countertops
Home bar - small transitional single-wall light wood floor and beige floor home bar idea in Boston with no sink, shaker cabinets, white cabinets, wood countertops, white backsplash, wood backsplash and beige countertops

Large beach style single-wall wet bar photo in Bridgeport with white cabinets, wood countertops, white backsplash, an undermount sink, glass-front cabinets and brown countertops

 Shannon Grady Nygard Interiors
Mid-sized mountain style single-wall light wood floor and beige floor wet bar photo in Other with an undermount sink, shaker cabinets, dark wood cabinets, solid surface countertops, gray backsplash and metal backsplash
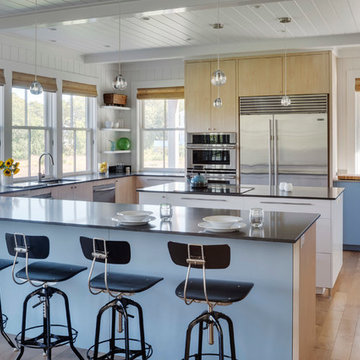
 Bannon Custom Builders
Large mid-century modern u-shaped light wood floor and brown floor eat-in kitchen photo in Boston with an undermount sink, flat-panel cabinets, stainless steel appliances, blue cabinets and an island



 Hage Homes
Corey Gaffer
Enclosed kitchen - large transitional dark wood floor enclosed kitchen idea in Minneapolis with beaded inset cabinets, white cabinets, gray backsplash, subway tile backsplash, an island, a farmhouse sink, marble countertops and stainless steel appliances
Enclosed kitchen - large transitional dark wood floor enclosed kitchen idea in Minneapolis with beaded inset cabinets, white cabinets, gray backsplash, subway tile backsplash, an island, a farmhouse sink, marble countertops and stainless steel appliances

 Scott Edwards Architecture
Open concept kitchen - contemporary open concept kitchen idea in Portland with glass-front cabinets, wood countertops, green backsplash, mosaic tile backsplash and stainless steel appliances
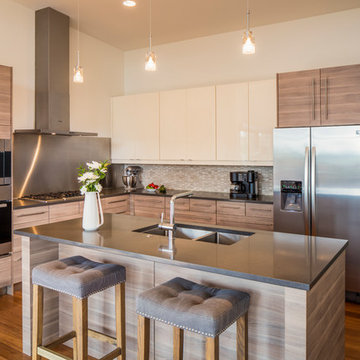
 Steve Gates Architect + E-Terra Construction
Example of a mid-sized trendy l-shaped medium tone wood floor open concept kitchen design in Albuquerque with a double-bowl sink, flat-panel cabinets, light wood cabinets, quartz countertops, beige backsplash, mosaic tile backsplash, stainless steel appliances and an island
1