
Search results for "Mini style" in Home Design Ideas
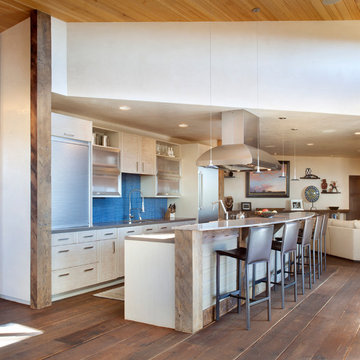
 Jess Pedersen Architecture
Brent Moss Photography
Example of a mid-sized trendy single-wall dark wood floor open concept kitchen design in Denver with blue backsplash, an island, flat-panel cabinets, white cabinets and stainless steel appliances
Example of a mid-sized trendy single-wall dark wood floor open concept kitchen design in Denver with blue backsplash, an island, flat-panel cabinets, white cabinets and stainless steel appliances

 User
UserPhotography - Kevin Banker
Inspiration for a rustic single-wall black floor wet bar remodel in Other with flat-panel cabinets, black cabinets, black backsplash and gray countertops
Inspiration for a rustic single-wall black floor wet bar remodel in Other with flat-panel cabinets, black cabinets, black backsplash and gray countertops
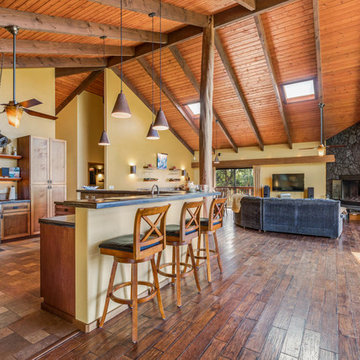
 Island Style Enterprises LLC
Open concept kitchen - tropical medium tone wood floor open concept kitchen idea in Hawaii with shaker cabinets, medium tone wood cabinets, stainless steel appliances and an island
Find the right local pro for your project

 Ivory & Oak Remodeling and Millwork
Inspiration for a small timeless single-wall home bar remodel in New York with recessed-panel cabinets, white cabinets, wood countertops, no sink, mirror backsplash and brown countertops

 Jodi Fleming Design
Inspiration for a mid-sized coastal single-wall medium tone wood floor and brown floor home bar remodel in Orange County with recessed-panel cabinets, white cabinets, white backsplash, no sink and quartz countertops

 D'Asign Source
Folland Photography
Wet bar - coastal single-wall light wood floor wet bar idea in Miami with an undermount sink, recessed-panel cabinets, white cabinets and white countertops
Wet bar - coastal single-wall light wood floor wet bar idea in Miami with an undermount sink, recessed-panel cabinets, white cabinets and white countertops
 Swanson Kitchens, Inc.
Marcell Puzsar

Example of a mid-sized classic single-wall gray floor home bar design in San Francisco with no sink, glass-front cabinets, blue cabinets, gray backsplash and white countertops
Example of a mid-sized classic single-wall gray floor home bar design in San Francisco with no sink, glass-front cabinets, blue cabinets, gray backsplash and white countertops

Sponsored
Columbus, OH
Free consultation for landscape design!

Peabody Landscape Group
Columbus' Reliable Landscape Design & Contracting
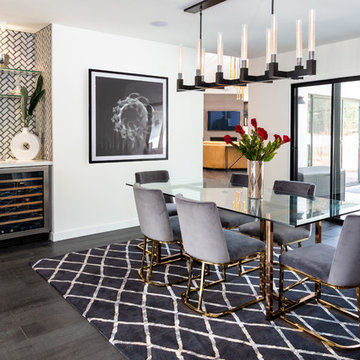
Example of a beach style dark wood floor dining room design in Other with white walls and no fireplace
 Weidmann Remodeling

Example of a transitional single-wall dark wood floor and brown floor home bar design in Atlanta with no sink, glass-front cabinets, white cabinets, gray backsplash and gray countertops
 Simons Design Studio
Interior Designer: Simons Design Studio
Builder: Magleby Construction
Photography: Allison Niccum

Wet bar - cottage single-wall carpeted and beige floor wet bar idea in Salt Lake City with an undermount sink, recessed-panel cabinets, white cabinets, beige backsplash and white countertops
Wet bar - cottage single-wall carpeted and beige floor wet bar idea in Salt Lake City with an undermount sink, recessed-panel cabinets, white cabinets, beige backsplash and white countertops

 Case Architects & Remodelers
Project Developer Adrian Andreassi
https://www.houzz.com/pro/aandreassi/adrian-andreassi-case-design-remodeling-inc
Designer Carolyn Elleman
https://www.houzz.com/pro/celleman3/carolyn-elleman-case-design-remodeling-inc
Photography by Stacy Zarin Goldberg

 Burdge & Associates Architects
Traditional Beach home located in Malibu, CA. Designed by architect Douglas Burdge.
Beach style light wood floor and beige floor eat-in kitchen photo in Los Angeles with flat-panel cabinets, light wood cabinets, marble countertops, white backsplash, marble backsplash, stainless steel appliances, an island and white countertops
Beach style light wood floor and beige floor eat-in kitchen photo in Los Angeles with flat-panel cabinets, light wood cabinets, marble countertops, white backsplash, marble backsplash, stainless steel appliances, an island and white countertops
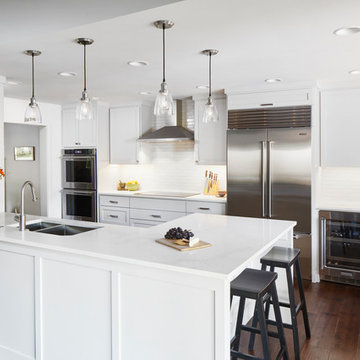
 Mulligan Construction Inc
Inspiration for a transitional dark wood floor and brown floor kitchen remodel in Austin with a double-bowl sink, shaker cabinets, white cabinets, white backsplash, subway tile backsplash, stainless steel appliances, a peninsula and white countertops

Sponsored
Columbus, OH

Hope Restoration & General Contracting
Columbus Design-Build, Kitchen & Bath Remodeling, Historic Renovations

 Allard Ward Architects
Reed Brown Photography
Wet bar - transitional single-wall medium tone wood floor wet bar idea in Nashville with an undermount sink, shaker cabinets, blue cabinets and black countertops
Wet bar - transitional single-wall medium tone wood floor wet bar idea in Nashville with an undermount sink, shaker cabinets, blue cabinets and black countertops
 Bob Grill General Contractor, Inc.
John Coppola

Transitional light wood floor eat-in kitchen photo in DC Metro with an undermount sink, shaker cabinets, gray cabinets, an island and white countertops
Transitional light wood floor eat-in kitchen photo in DC Metro with an undermount sink, shaker cabinets, gray cabinets, an island and white countertops
 Good Life New England
Robertson Design and Photography

Wet bar - coastal single-wall light wood floor wet bar idea in Boston with an undermount sink, shaker cabinets, gray cabinets, white backsplash, stone slab backsplash and white countertops
Wet bar - coastal single-wall light wood floor wet bar idea in Boston with an undermount sink, shaker cabinets, gray cabinets, white backsplash, stone slab backsplash and white countertops
 cJem Designs, PLLC

Mountain style single-wall dark wood floor and brown floor wet bar photo in Other with an undermount sink, shaker cabinets, gray cabinets, white countertops and quartz countertops



 Fitzgerald Stone & More
Transitional medium tone wood floor and brown floor kitchen photo in Boston with a farmhouse sink, white cabinets, stainless steel appliances, an island and glass-front cabinets
 Arcata ProFloor, Abbey Design Center

Wet bar - mid-sized transitional single-wall wet bar idea in Other with a drop-in sink, raised-panel cabinets, medium tone wood cabinets, granite countertops and gray backsplash

 Joy Street Design
A kitchen and bath remodel we worked on for this clients’ newly purchased home. The previously dated interior now showcases a refreshing, bright, and spacious design! The clients wanted to stick with traditional fixtures, but bring in doses of fun with color. The kitchen walls were removed to open the space to the living and dining rooms. We added colorful cabinetry and interesting tile to reflect the fun personality of this young family.
Designed by Joy Street Design serving Oakland, Berkeley, San Francisco, and the whole of the East Bay.
For more about Joy Street Design, click here: https://www.joystreetdesign.com/
To learn more about this project, click here: https://www.joystreetdesign.com/portfolio/north-berkeley
7