
Search results for "Mini style" in Home Design Ideas
 Bob Grill General Contractor, Inc.
John Coppola

Transitional light wood floor eat-in kitchen photo in DC Metro with an undermount sink, shaker cabinets, gray cabinets, an island and white countertops
Transitional light wood floor eat-in kitchen photo in DC Metro with an undermount sink, shaker cabinets, gray cabinets, an island and white countertops
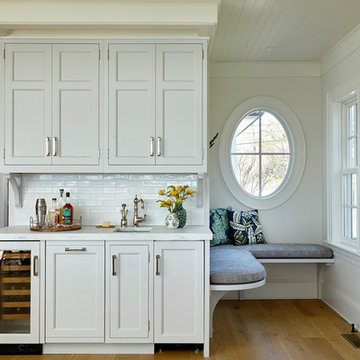
Example of a beach style single-wall light wood floor wet bar design in New York with an undermount sink, recessed-panel cabinets, gray cabinets, white backsplash, subway tile backsplash and white countertops

 Lusso Design Group
Large trendy master brown tile, beige tile and porcelain tile ceramic tile and brown floor bathroom photo in Denver with a hinged shower door, shaker cabinets, white cabinets, beige walls and an undermount sink
Find the right local pro for your project
 Good Life New England
Robertson Design and Photography

Wet bar - coastal single-wall light wood floor wet bar idea in Boston with an undermount sink, shaker cabinets, gray cabinets, white backsplash, stone slab backsplash and white countertops
Wet bar - coastal single-wall light wood floor wet bar idea in Boston with an undermount sink, shaker cabinets, gray cabinets, white backsplash, stone slab backsplash and white countertops

 designpad architecture - Patrick Perez Architect
Adam Rouse & Patrick Perez
Inspiration for a contemporary galley light wood floor kitchen remodel in San Francisco with flat-panel cabinets, blue cabinets, concrete countertops, blue backsplash, stainless steel appliances and an island
Inspiration for a contemporary galley light wood floor kitchen remodel in San Francisco with flat-panel cabinets, blue cabinets, concrete countertops, blue backsplash, stainless steel appliances and an island
 Napoleon at Home

Example of a mid-sized transitional light wood floor and brown floor great room design in San Francisco with white walls and a standard fireplace

 Reico Kitchen & Bath
Designed by Reico Kitchen & Bath in Annapolis, MD, this modern kitchen remodel features Executive Cabinets in Super White Paint on the perimeter and Sherwin Williams Web Gray on the island. Countertops feature Cambria in Torquay and Vetrazzo in Palladian Gray.
Photos courtesy of BTW Images LLC / www.btwimages.com


 User

UserTransitional single-wall wet bar photo in Austin with an undermount sink, flat-panel cabinets, white cabinets and gray countertops

 Osborne Construction
GC: Osborne Construction
Architect: C2 Architecture
Design: Kole Made.
Custom Woodwork + Cabinetry: Loubier Design.
http://www.kolemade.com/ http://www.c2-architecture.com/ http://kirk-loubier.squarespace.com/
Photo Credit: http://www.samoberter.com/
 Lisa Shaffer
Custom shelving and cabinets were more functional for these homeowners than extra seating.

Mid-sized transitional galley dark wood floor and gray floor enclosed kitchen photo in DC Metro with an undermount sink, white cabinets, stainless steel appliances, an island, white countertops, recessed-panel cabinets, solid surface countertops, white backsplash and subway tile backsplash
Mid-sized transitional galley dark wood floor and gray floor enclosed kitchen photo in DC Metro with an undermount sink, white cabinets, stainless steel appliances, an island, white countertops, recessed-panel cabinets, solid surface countertops, white backsplash and subway tile backsplash
 Cgm Construction Incorporated
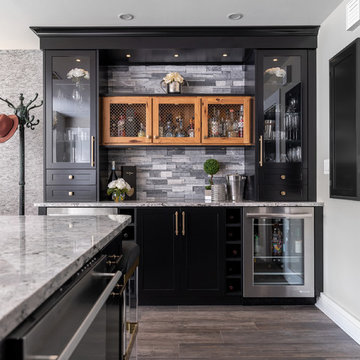
Home bar - transitional single-wall brown floor home bar idea in Boston with no sink, glass-front cabinets, black cabinets, gray backsplash and gray countertops
 Southern Studio Interior Design
Dustin Peck Photography

Example of a beach style l-shaped medium tone wood floor kitchen design in Raleigh with a farmhouse sink, white cabinets, white backsplash, subway tile backsplash, stainless steel appliances, an island and recessed-panel cabinets
Example of a beach style l-shaped medium tone wood floor kitchen design in Raleigh with a farmhouse sink, white cabinets, white backsplash, subway tile backsplash, stainless steel appliances, an island and recessed-panel cabinets

 Karen Kempf Interiors
With a complete gut and remodel, this home was taken from a dated, traditional style to a contemporary home with a lighter and fresher aesthetic. The interior space was organized to take better advantage of the sweeping views of Lake Michigan. Existing exterior elements were mixed with newer materials to create the unique design of the façade.
Photos done by Brian Fussell at Rangeline Real Estate Photography

Sponsored
Fredericksburg, OH

High Point Cabinets
Columbus' Experienced Custom Cabinet Builder | 4x Best of Houzz Winner
 M House Development
Kitchen - coastal u-shaped light wood floor and beige floor kitchen idea in Chicago with a farmhouse sink, shaker cabinets, white backsplash, stainless steel appliances, an island, white countertops and marble countertops

 Amy A. Alper, Architect
Example of a transitional l-shaped medium tone wood floor kitchen design in San Francisco with a farmhouse sink, shaker cabinets, white cabinets, metallic backsplash, stainless steel appliances and an island

 Osinoff General Contractors
This traditional Shaker Kitchen has a masculine feel with its chocolate lower cabinets and walls of subway tile. The apron farmhouse sink is the centerpiece of the galley juxtaposed with a contemporary pull-out faucet. By applying a mirror on the door it gives the impression that it leads to a Dining Room. The wide plank flooring in a walnut stain adds texture and richness to this space.
Laura Hull Photography

 Aspen Homes
Inspiration for a transitional master bathroom remodel in Seattle with shaker cabinets, beige cabinets, beige walls and a trough sink



 BUILT Design Collective
photo credit: Haris Kenjar
Original Mission tile floor.
Arteriors lighting.
Newport Brass faucets.
West Elm mirror.
Victoria + Albert tub.
caesarstone countertops
custom tile bath surround

 Adams + Beasley Associates
Richard Mandelkorn
A newly connected hallway leading to the master suite had the added benefit of a new laundry closet squeezed in; the original home had a cramped closet in the kitchen downstairs. The space was made efficient with a countertop for folding, a hanging drying rack and cabinet for storage. All is concealed by a traditional barn door, and lit by a new expansive window opposite.

 JACK ROSEN CUSTOM KITCHENS
Bright, airy kitchen with Elmwood cabinetry
Example of a large classic l-shaped medium tone wood floor open concept kitchen design in DC Metro with an undermount sink, shaker cabinets, white cabinets, gray backsplash, subway tile backsplash, an island, quartz countertops and stainless steel appliances
Example of a large classic l-shaped medium tone wood floor open concept kitchen design in DC Metro with an undermount sink, shaker cabinets, white cabinets, gray backsplash, subway tile backsplash, an island, quartz countertops and stainless steel appliances
2