
Search results for "Mini bar" in Home Design Ideas
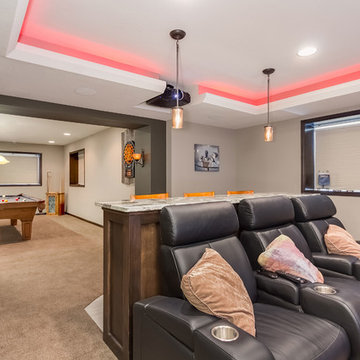
 FBC Remodel
©Finished Basement Company
Mid-sized transitional look-out carpeted and brown floor basement photo in Minneapolis with beige walls, a standard fireplace and a stone fireplace
Mid-sized transitional look-out carpeted and brown floor basement photo in Minneapolis with beige walls, a standard fireplace and a stone fireplace

 Trade custom cabinets
Mini Bar & living room Cabinets & Fire place mantle with T.V moldings.
Large transitional u-shaped medium tone wood floor and brown floor home bar photo in Los Angeles with an undermount sink, glass-front cabinets, white cabinets and black countertops
Large transitional u-shaped medium tone wood floor and brown floor home bar photo in Los Angeles with an undermount sink, glass-front cabinets, white cabinets and black countertops
 Alpine Lumber
Builder | Thin Air Construction |
Electrical Contractor- Shadow Mtn. Electric
Photography | Jon Kohlwey
Designer | Tara Bender
Starmark Cabinetry

Inspiration for a large rustic l-shaped light wood floor and beige floor open concept kitchen remodel in Denver with an undermount sink, shaker cabinets, dark wood cabinets, quartz countertops, beige backsplash, subway tile backsplash, stainless steel appliances, an island and white countertops
Inspiration for a large rustic l-shaped light wood floor and beige floor open concept kitchen remodel in Denver with an undermount sink, shaker cabinets, dark wood cabinets, quartz countertops, beige backsplash, subway tile backsplash, stainless steel appliances, an island and white countertops
Find the right local pro for your project
 Camia Brown Interiors

Crafted with meticulous attention to detail, this bar boasts luxurious brass fixtures that lend a touch of opulence. The glistening marble backsplash adds a sense of grandeur, creating a stunning focal point that commands attention.
Designed with a family in mind, this bar seamlessly blends style and practicality. It's a space where you can gather with loved ones, creating cherished memories while enjoying your favorite beverages. Whether you're hosting intimate gatherings or simply unwinding after a long day, this bar caters to your every need!

 Hyde Evans Design
Contemporary studio in Bellevue, Washington. Interior design by award winning interior design firm, Hyde Evans Design
Photo by Benni adams
Living room - small transitional formal medium tone wood floor living room idea in Seattle with white walls
Living room - small transitional formal medium tone wood floor living room idea in Seattle with white walls
 Alpine Lumber
Builder | Thin Air Construction |
Electrical Contractor- Shadow Mtn. Electric
Photography | Jon Kohlwey
Designer | Tara Bender
Starmark Cabinetry
Open concept kitchen - large rustic l-shaped light wood floor and beige floor open concept kitchen idea in Denver with an undermount sink, shaker cabinets, dark wood cabinets, quartz countertops, beige backsplash, subway tile backsplash, stainless steel appliances, an island and white countertops
Open concept kitchen - large rustic l-shaped light wood floor and beige floor open concept kitchen idea in Denver with an undermount sink, shaker cabinets, dark wood cabinets, quartz countertops, beige backsplash, subway tile backsplash, stainless steel appliances, an island and white countertops

 Peters Architecture Inc.
Open concept kitchen - large contemporary u-shaped light wood floor and beige floor open concept kitchen idea in Los Angeles with an undermount sink, flat-panel cabinets, light wood cabinets, marble countertops, black backsplash, stone slab backsplash, stainless steel appliances, an island and black countertops

Sponsored
Delaware, OH

Buckeye Basements, Inc.
Central Ohio's Basement Finishing ExpertsBest Of Houzz '13-'21
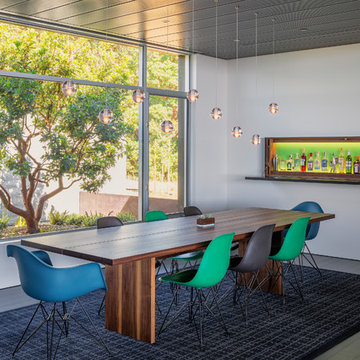
 Michael Hospelt Photography
Architect : Kent Chilcott, Construction : Simon Fairweather Associates, Photos : Michael Hospelt
Example of a trendy gray floor dining room design in San Francisco with white walls
Example of a trendy gray floor dining room design in San Francisco with white walls
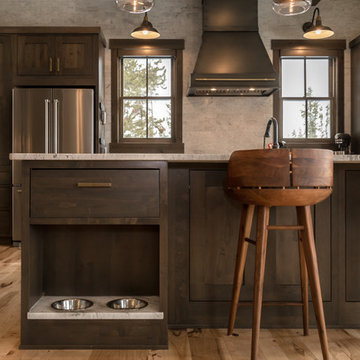 Alpine Lumber
Builder | Thin Air Construction |
Electrical Contractor- Shadow Mtn. Electric
Photography | Jon Kohlwey
Designer | Tara Bender
Starmark Cabinetry
Inspiration for a large rustic l-shaped light wood floor and beige floor open concept kitchen remodel in Denver with an undermount sink, shaker cabinets, dark wood cabinets, quartz countertops, beige backsplash, subway tile backsplash, stainless steel appliances, an island and white countertops
Inspiration for a large rustic l-shaped light wood floor and beige floor open concept kitchen remodel in Denver with an undermount sink, shaker cabinets, dark wood cabinets, quartz countertops, beige backsplash, subway tile backsplash, stainless steel appliances, an island and white countertops
 FBC Remodel
©Finished Basement Company
Mid-sized transitional look-out carpeted and brown floor basement photo in Minneapolis with beige walls, a standard fireplace and a stone fireplace
Mid-sized transitional look-out carpeted and brown floor basement photo in Minneapolis with beige walls, a standard fireplace and a stone fireplace

 Tindall Architecture Workshop
Large mountain style single-wall brown floor and dark wood floor home bar photo in Other with an undermount sink, shaker cabinets, black countertops, dark wood cabinets and brick backsplash

 Home Gallery Flooring
Home Gallery Flooring, Legacy Cabinets and Moduleo Luxury Vinyl and Granite Counter Tops
Mid-sized elegant l-shaped medium tone wood floor and brown floor wet bar photo in Other with an undermount sink, raised-panel cabinets, medium tone wood cabinets and granite countertops
Mid-sized elegant l-shaped medium tone wood floor and brown floor wet bar photo in Other with an undermount sink, raised-panel cabinets, medium tone wood cabinets and granite countertops

 Patterson Custom Homes
Photo by Ryan Garvin
Example of a transitional loft-style family room design in Orange County
Example of a transitional loft-style family room design in Orange County

Sponsored
Plain City, OH

Kuhns Contracting, Inc.
Central Ohio's Trusted Home Remodeler Specializing in Kitchens & Baths

 Lori Dubrow Design
Small transitional galley light wood floor and beige floor wet bar photo in New York with glass-front cabinets, green cabinets, solid surface countertops, black backsplash and black countertops
 Fountainhead Studio - Danny Houlihan, Principal
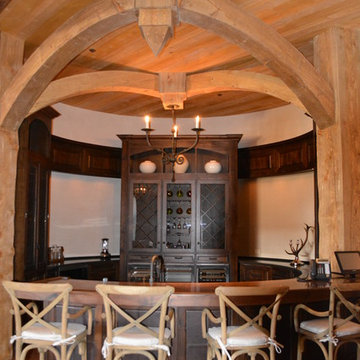
Home bar - rustic u-shaped dark wood floor and brown floor home bar idea in Denver with glass-front cabinets and dark wood cabinets
 Spaces Renewed

Built in bars are a great addition to any space. The additional storage, prep space, and appliances compliment and add to the usability of the kitchen. A built in fridge, ice maker and freezer and copper prep sink all fit nicely in this snug space. The glass door cabinets are great for storage and display.

Small trendy single-wall light wood floor home bar photo in Other with no sink, light wood cabinets, granite countertops, gray backsplash and recessed-panel cabinets

Sponsored
Plain City, OH
Kuhns Contracting, Inc.
Central Ohio's Trusted Home Remodeler Specializing in Kitchens & Baths
 Dynamic Kitchens
Pink Spark Photography
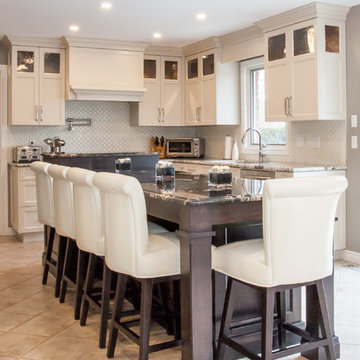
Inspiration for a large timeless u-shaped ceramic tile and beige floor eat-in kitchen remodel in Toronto with an undermount sink, recessed-panel cabinets, white cabinets, granite countertops, white backsplash, ceramic backsplash, stainless steel appliances, an island and multicolored countertops
Inspiration for a large timeless u-shaped ceramic tile and beige floor eat-in kitchen remodel in Toronto with an undermount sink, recessed-panel cabinets, white cabinets, granite countertops, white backsplash, ceramic backsplash, stainless steel appliances, an island and multicolored countertops
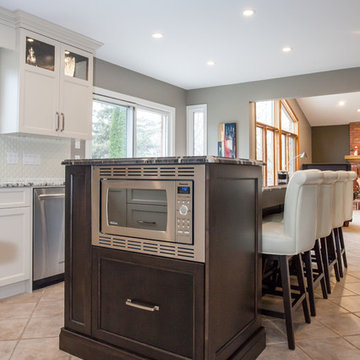 Dynamic Kitchens
Eat-in kitchen - large traditional u-shaped ceramic tile and beige floor eat-in kitchen idea in Toronto with an undermount sink, recessed-panel cabinets, white cabinets, granite countertops, white backsplash, ceramic backsplash, stainless steel appliances, an island and multicolored countertops
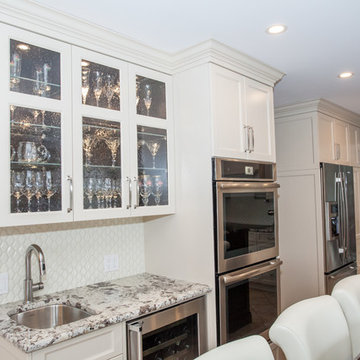 Dynamic Kitchens
Eat-in kitchen - large traditional u-shaped ceramic tile and beige floor eat-in kitchen idea in Toronto with an undermount sink, recessed-panel cabinets, white cabinets, granite countertops, white backsplash, ceramic backsplash, stainless steel appliances, an island and multicolored countertops
30