
Search results for "Mini bar" in Home Design Ideas

 VictorEric Design+Build
Inspiration for a rustic enclosed carpeted and beige floor home theater remodel in Vancouver with beige walls and a projector screen

 Geneva Cabinet Gallery
Traditional kitchen design:
Tori Johnson AKBD
at Geneva Cabinet Gallery
RAHOKANSON PHOTOGRAPHY
Wet bar - mid-sized traditional dark wood floor wet bar idea in Chicago with granite countertops, beige backsplash, no sink, recessed-panel cabinets and dark wood cabinets
Wet bar - mid-sized traditional dark wood floor wet bar idea in Chicago with granite countertops, beige backsplash, no sink, recessed-panel cabinets and dark wood cabinets

 Comfort Remodel
Wet bar - mid-sized transitional single-wall wet bar idea in Kansas City with shaker cabinets, white cabinets, granite countertops and gray countertops
Find the right local pro for your project
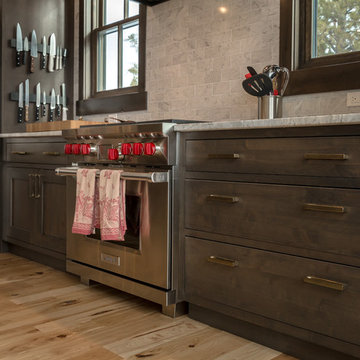
 Alpine Lumber
Builder | Thin Air Construction |
Electrical Contractor- Shadow Mtn. Electric
Photography | Jon Kohlwey
Designer | Tara Bender
Starmark Cabinetry
Open concept kitchen - large rustic l-shaped light wood floor and beige floor open concept kitchen idea in Denver with an undermount sink, shaker cabinets, dark wood cabinets, quartz countertops, beige backsplash, subway tile backsplash, stainless steel appliances, an island and white countertops
Open concept kitchen - large rustic l-shaped light wood floor and beige floor open concept kitchen idea in Denver with an undermount sink, shaker cabinets, dark wood cabinets, quartz countertops, beige backsplash, subway tile backsplash, stainless steel appliances, an island and white countertops
 CO Interiors

Entertaining doesn’t always happen on the main floor and in this project, the basement was dedicated towards creating a comfortable family room and hang out spot for guests. The wet bar is the perfect spot for preparing drinks for movie or gossip night with friends. With low ceilings and a long window above, we had to get creative with our storage design. The tall far left cabinet houses more glass ware while lower additional drawers house bar ware. Introducing the bar sink in the far right corner offered a long run of prep counter space along the middle section of the wall span. This asymmetrical design is modern and very practical.
Photographer: Mike Chajecki
 California Closets San Diego

Home studio - mid-sized traditional freestanding desk home studio idea in San Diego with gray walls
 Alpine Lumber
Builder | Thin Air Construction |
Electrical Contractor- Shadow Mtn. Electric
Photography | Jon Kohlwey
Designer | Tara Bender
Starmark Cabinetry
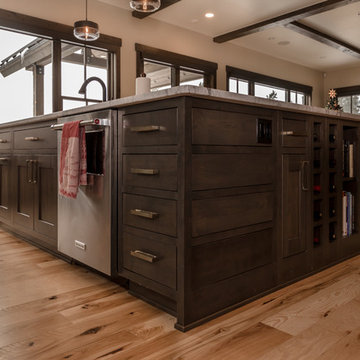
Open concept kitchen - large rustic l-shaped light wood floor and beige floor open concept kitchen idea in Denver with an undermount sink, shaker cabinets, dark wood cabinets, quartz countertops, beige backsplash, subway tile backsplash, stainless steel appliances, an island and white countertops
Open concept kitchen - large rustic l-shaped light wood floor and beige floor open concept kitchen idea in Denver with an undermount sink, shaker cabinets, dark wood cabinets, quartz countertops, beige backsplash, subway tile backsplash, stainless steel appliances, an island and white countertops



 Anderson & Rodgers Construction
Small transitional single-wall medium tone wood floor and brown floor wet bar photo in Other with an undermount sink, shaker cabinets, blue cabinets, quartz countertops, black backsplash and black countertops
 Pleasant View Construction
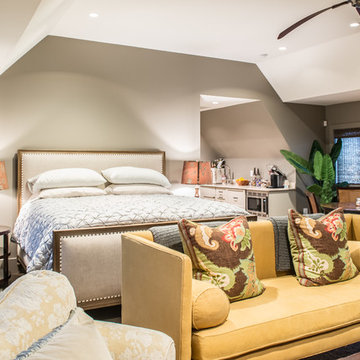
Large mountain style master bedroom photo in St Louis with gray walls and no fireplace

 BMC Cabinet Specialists
Example of a small classic dark wood floor great room design in Los Angeles with gray walls and no fireplace

 Brickhouse Construction, LLC
Example of a mid-sized transitional single-wall medium tone wood floor and brown floor wet bar design in Houston with an undermount sink, glass-front cabinets, white cabinets, granite countertops, white backsplash, glass tile backsplash and white countertops
 Brickhouse Construction, LLC
Example of a mid-sized transitional single-wall medium tone wood floor and brown floor wet bar design in Houston with an undermount sink, glass-front cabinets, white cabinets, granite countertops, white backsplash, glass tile backsplash and white countertops
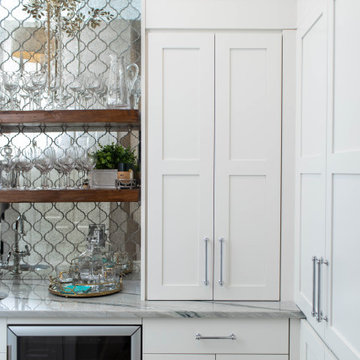
 Robertson Renovations Inc
Transitional u-shaped home bar photo in Other with shaker cabinets, white cabinets, marble countertops and gray countertops


 Susan Glick Interiors
UPDATED KITCHEN

Example of a mid-sized transitional single-wall dark wood floor and brown floor wet bar design in Other with quartzite countertops, white backsplash, marble backsplash, no sink, flat-panel cabinets, medium tone wood cabinets and white countertops
Example of a mid-sized transitional single-wall dark wood floor and brown floor wet bar design in Other with quartzite countertops, white backsplash, marble backsplash, no sink, flat-panel cabinets, medium tone wood cabinets and white countertops
 Fountainhead Studio - Danny Houlihan, Principal
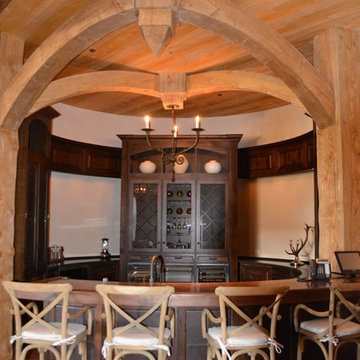
Seated home bar - mid-sized rustic u-shaped dark wood floor and brown floor seated home bar idea in Denver with glass-front cabinets and dark wood cabinets
 Robertson Renovations Inc

Example of a transitional u-shaped home bar design in Other with shaker cabinets, white cabinets, marble countertops and gray countertops
 Brickhouse Construction, LLC

Inspiration for a mid-sized transitional single-wall medium tone wood floor and brown floor wet bar remodel in Houston with an undermount sink, glass-front cabinets, white cabinets, granite countertops, white backsplash, glass tile backsplash and white countertops

Sponsored
Plain City, OH

Kuhns Contracting, Inc.
Central Ohio's Trusted Home Remodeler Specializing in Kitchens & Baths
 Lisa Shaffer
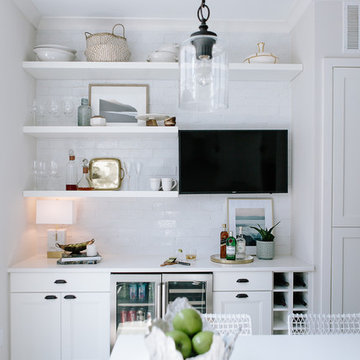
We brought the backsplash tile all the way to the top and added floating shelves for just the right amount of storage and openness.
Enclosed kitchen - mid-sized transitional galley dark wood floor and gray floor enclosed kitchen idea in DC Metro with an undermount sink, recessed-panel cabinets, white cabinets, solid surface countertops, stainless steel appliances, an island, white countertops, white backsplash and subway tile backsplash
Enclosed kitchen - mid-sized transitional galley dark wood floor and gray floor enclosed kitchen idea in DC Metro with an undermount sink, recessed-panel cabinets, white cabinets, solid surface countertops, stainless steel appliances, an island, white countertops, white backsplash and subway tile backsplash
 Brickhouse Construction, LLC

Example of a mid-sized transitional single-wall medium tone wood floor and brown floor wet bar design in Houston with an undermount sink, glass-front cabinets, white cabinets, granite countertops, white backsplash, glass tile backsplash and white countertops
 Fountainhead Studio - Danny Houlihan, Principal
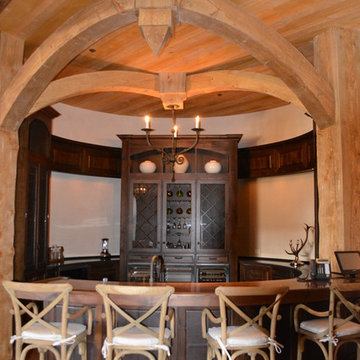
Large mountain style u-shaped seated home bar photo in Denver with glass-front cabinets and dark wood cabinets
27