
Search results for "Mini bar" in Home Design Ideas
 Weaver Construction
Weaver Images
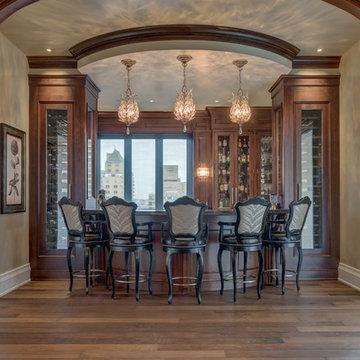
Example of a large classic dark wood floor home bar design in Philadelphia with glass-front cabinets and dark wood cabinets
Example of a large classic dark wood floor home bar design in Philadelphia with glass-front cabinets and dark wood cabinets

 J Visser Design
Point West at Macatawa Park, MI

Family room - coastal carpeted family room idea in Grand Rapids with a bar and white walls
Family room - coastal carpeted family room idea in Grand Rapids with a bar and white walls
Find the right local pro for your project
 Form + Field
Vivian Johnson

Living room - mid-sized 1960s enclosed dark wood floor and brown floor living room idea in San Francisco with a bar, black walls, no fireplace and no tv
Living room - mid-sized 1960s enclosed dark wood floor and brown floor living room idea in San Francisco with a bar, black walls, no fireplace and no tv
 Alpine Lumber
Builder | Thin Air Construction |
Electrical Contractor- Shadow Mtn. Electric
Photography | Jon Kohlwey
Designer | Tara Bender
Starmark Cabinetry

Inspiration for a large rustic l-shaped light wood floor and beige floor open concept kitchen remodel in Denver with an undermount sink, shaker cabinets, dark wood cabinets, quartz countertops, beige backsplash, subway tile backsplash, stainless steel appliances, an island and white countertops
Inspiration for a large rustic l-shaped light wood floor and beige floor open concept kitchen remodel in Denver with an undermount sink, shaker cabinets, dark wood cabinets, quartz countertops, beige backsplash, subway tile backsplash, stainless steel appliances, an island and white countertops
 Bita Interior Design

Inspiration for a mid-sized contemporary u-shaped light wood floor and gray floor wet bar remodel in San Diego with an undermount sink, open cabinets, white cabinets, quartz countertops, white backsplash, stone slab backsplash and white countertops
 Che Bella Interiors Design + Remodeling

We added a lower ceiling over this dry bar in the large room. This allowed us to work around the mechanicals of their lower level and also add a bit of a cozy feeling to the bar area.
Photos by Spacecrafting Photography.

Sponsored
Delaware, OH

Buckeye Basements, Inc.
Central Ohio's Basement Finishing ExpertsBest Of Houzz '13-'21
 Wrightcraft
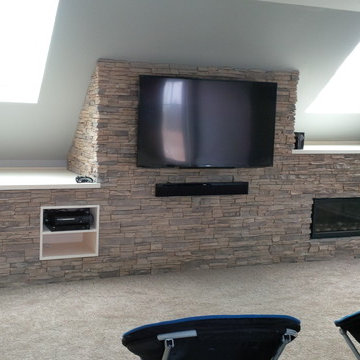
Lacquer painted built-in with walnut stained mantel top
Mid-sized minimalist loft-style carpeted and beige floor family room photo in Other with gray walls, a ribbon fireplace, a stone fireplace and a wall-mounted tv
Mid-sized minimalist loft-style carpeted and beige floor family room photo in Other with gray walls, a ribbon fireplace, a stone fireplace and a wall-mounted tv
 OnStage Inc.

Wet bar - mid-sized contemporary single-wall medium tone wood floor and brown floor wet bar idea in Portland with an undermount sink, recessed-panel cabinets, brown cabinets, quartz countertops, white backsplash, glass tile backsplash and white countertops
 Apex Mountain Homes
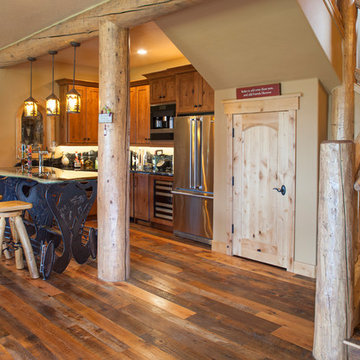
Mid-sized mountain style u-shaped dark wood floor and brown floor seated home bar photo in Other with shaker cabinets, medium tone wood cabinets and granite countertops
 D&G Construction

This basement offers a number of custom features including a mini-fridge built into a curving rock wall, screen projector, hand-made, built-in book cases, hand worked beams and more.
 Colette Interiors

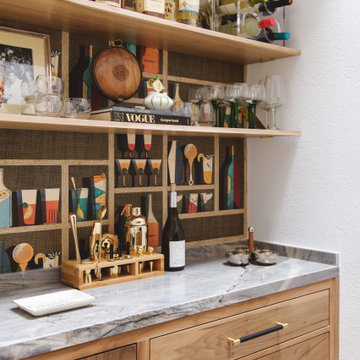
Custom mini bar, custom designed adjoint kitchen and dining space, Custom built-ins, glass uppers, marble countertops and backsplash, brass hardware, custom wine rack, marvel wine fridge. Fabric backsplash interior cabinets.

 PB Kitchen Design
The key to this project was to create a kitchen fitting of a residence with strong Industrial aesthetics. The PB Kitchen Design team managed to preserve the warmth and organic feel of the home’s architecture. The sturdy materials used to enrich the integrity of the design, never take away from the fact that this space is meant for hospitality. Functionally, the kitchen works equally well for quick family meals or large gatherings. But take a closer look at the use of texture and height. The vaulted ceiling and exposed trusses bring an additional element of awe to this already stunning kitchen.
Project specs: Cabinets by Quality Custom Cabinetry. 48" Wolf range. Sub Zero integrated refrigerator in stainless steel.
Project Accolades: First Place honors in the National Kitchen and Bath Association’s 2014 Design Competition

Sponsored
Columbus, OH

HomeCraft Remodeling
Custom Craftsmanship & Build Solutions in Franklin County, Ohio

 AMW Design Studio
Beth Singer Photographer, Inc.
Large trendy galley dark wood floor and brown floor open concept kitchen photo in Detroit with flat-panel cabinets, gray cabinets, multicolored backsplash, an island, paneled appliances, limestone countertops and stone tile backsplash
Large trendy galley dark wood floor and brown floor open concept kitchen photo in Detroit with flat-panel cabinets, gray cabinets, multicolored backsplash, an island, paneled appliances, limestone countertops and stone tile backsplash

Example of a classic u-shaped beige floor seated home bar design in Denver with open cabinets, medium tone wood cabinets and mirror backsplash

 Distinctive Remodeling, LLC
New View Photography

Inspiration for a mid-sized industrial single-wall dark wood floor and brown floor wet bar remodel in Raleigh with an undermount sink, recessed-panel cabinets, black cabinets, quartz countertops, black backsplash and glass tile backsplash
Inspiration for a mid-sized industrial single-wall dark wood floor and brown floor wet bar remodel in Raleigh with an undermount sink, recessed-panel cabinets, black cabinets, quartz countertops, black backsplash and glass tile backsplash

Sponsored
Sunbury, OH

J.Holderby - Renovations
Franklin County's Leading General Contractors - 2X Best of Houzz!
 Myrna Porcaro Designs LLC.

Example of a trendy l-shaped seated home bar design in Miami with mirror backsplash
 Dependable Renovations Ltd

Home bar - small contemporary single-wall home bar idea in Calgary with no sink, open cabinets, dark wood cabinets, white backsplash and white countertops
 O.A.K. Homes
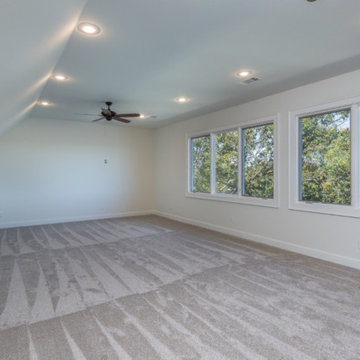
Inspiration for a large transitional master carpeted and beige floor bedroom remodel in Other with beige walls and no fireplace
32