
Search results for "Mini dallas" in Home Design Ideas
 MarbleSeal Technologies
Clearstone™ is a specially formulated polyester resin based system, which is water clear and non-yellowing. It can be applied to many types of natural stone including marble, limestone, travertine, onyx and sandstone.
 Marion Interior Design

Double dark wood doors open up to a limestone tile-floored hallway with a black console table and a small crystal chandelier.
Mid-sized trendy beige floor hallway photo in Dallas with beige walls
Mid-sized trendy beige floor hallway photo in Dallas with beige walls
 Thomas Development + Construction
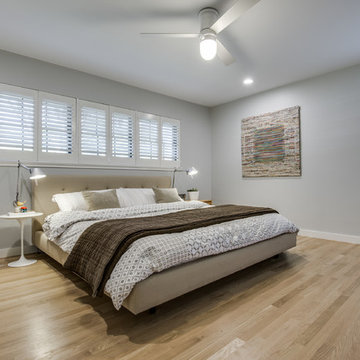
Bedroom - large scandinavian guest light wood floor bedroom idea in Dallas with gray walls
Find the right local pro for your project

 Land & Luxury Studio


Garage turned Club San Lorenzo game room. The concept for this space was a mini meow wolf. Bucketz for beer pong, darts, dance floor, ring on a string and your classic ping pong. A place to let loose and let your imagination run wild at this Airbnb!

Sponsored
Delaware, OH

Buckeye Basements, Inc.
Central Ohio's Basement Finishing ExpertsBest Of Houzz '13-'21
 Elaine Romero Designs

Inspiration for a mid-sized contemporary backyard concrete and custom-shaped natural pool remodel in Dallas
 Hilary Walker
Photo: Hilary Walker © 2013 Houzz
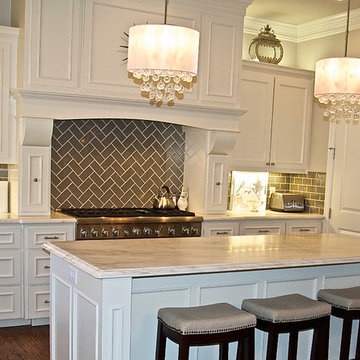
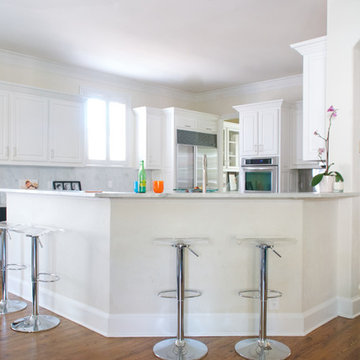
Inspiration for a transitional kitchen remodel in Dallas with white cabinets and gray backsplash
Inspiration for a transitional kitchen remodel in Dallas with white cabinets and gray backsplash
 Rebekah Nicole Interiors
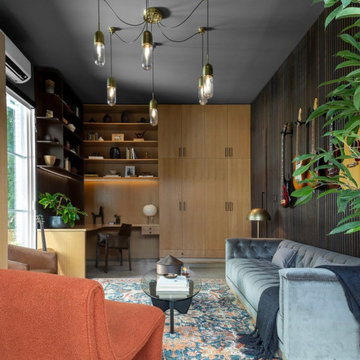
One of the most exciting transformations was the conversion of the third garage bay into a second home office and music jam room. Partnering with JC’s Remodeling, we reimagined this space to include: Custom white oak cabinetry with custom storage built for amps, cords, and other equipment. A mini dry bar featuring a smoked mirrored glass backsplash and a honed marble countertop. Soundproof wood slat acoustic panels for a modern, yet functional accent wall. A curved bookcase detail that integrates beautifully with the cabinetry and wood slat wall, creating an intentional focal point. Curated furnishings like a comfortable tufted sofa (a take on the modern classic library sofa with distressed velvet), and a vintage-inspipred performance rug brought warmth and comfort. I also selected a curvy armless chair which is ideal for guitar sessions.
This swanky retreat reflects a speakeasy lounge vibe, offering both a practical workspace and an inspiring creative haven. The client told me after it was all said and done that his kids love to pile onto the sofa and just hang out in the room as a family. Together, they build memories and learn new songs. That’s what good design should do—it brings people together.
 Design Lifestyles, LLC
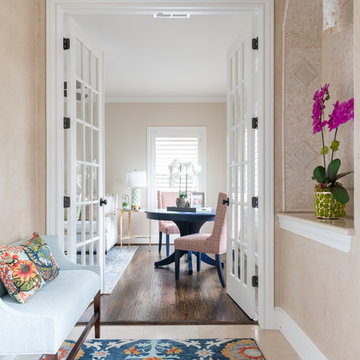
Entry hall - small transitional beige floor entry hall idea in Dallas with beige walls
 Sarah Greenman
Photo: Sarah Greenman © 2015 Houzz
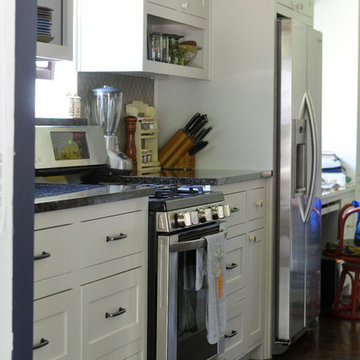
Inspiration for an eclectic kitchen remodel in Dallas
Inspiration for an eclectic kitchen remodel in Dallas

Sponsored
Columbus, OH
Transforming Spaces in Columbus

Daniel Home
Premier Interior Design Team Transforming Spaces in Franklin Co, Ohio
 Espedal Design Construct
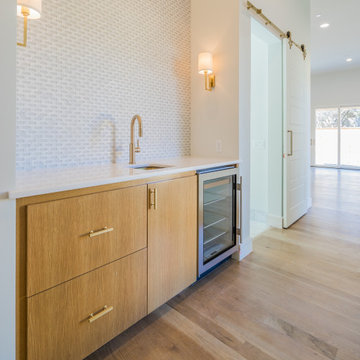
Bedroom - huge contemporary master light wood floor bedroom idea in Dallas with white walls
 Linda Fritschy Interior Design

Mini-Master Bedroom (Guest Bedroom)
Inspiration for a modern guest medium tone wood floor and brown floor bedroom remodel in Dallas with white walls and no fireplace
Inspiration for a modern guest medium tone wood floor and brown floor bedroom remodel in Dallas with white walls and no fireplace
 Superior Woodcraft, Inc.
Randy Bye
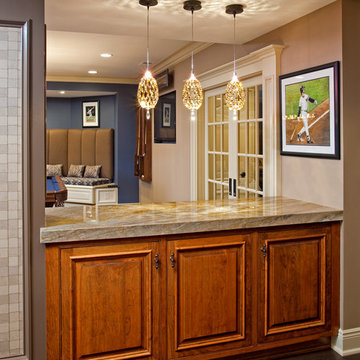
Inspiration for a large timeless walk-out dark wood floor basement remodel in Philadelphia with beige walls
Inspiration for a large timeless walk-out dark wood floor basement remodel in Philadelphia with beige walls
 Land & Luxury Studio
Garage turned Club San Lorenzo game room. The concept for this space was a mini meow wolf. Bucketz for beer pong, darts, dance floor, ring on a string and your classic ping pong. A place to let loose and let your imagination run wild at this Airbnb! The mushroom forest in neon paint is a fun-guy.

Sponsored
Columbus, OH
Free consultation for landscape design!

Peabody Landscape Group
Columbus' Reliable Landscape Design & Contracting
 Alair Homes Plano
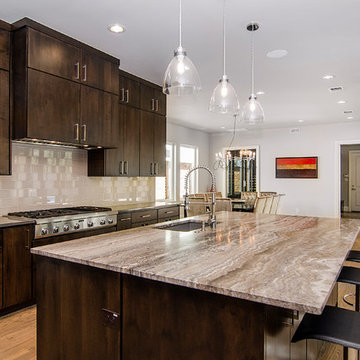
This gorgeous, contemporary custom home built in Dallas boast a beautiful stucco exterior, a backyard oasis and indoor-outdoor living. Gorgeous interior design and finish out from custom wood floors, modern design tile, slab front cabinetry, custom wine room to detailed light fixtures. Architectural Plans by Bob Anderson of Plan Solutions Architects, Layout Design and Management by Chad Hatfield, CR, CKBR. Interior Design by Lindy Jo Crutchfield, Allied ASID. Photography by Lauren Brown of Versatile Imaging.
 Haus of Blaylock | Award-Winning Designer

As you walk through the front doors of this Modern Day French Chateau, you are immediately greeted with fresh and airy spaces with vast hallways, tall ceilings, and windows. Specialty moldings and trim, along with the curated selections of luxury fabrics and custom furnishings, drapery, and beddings, create the perfect mixture of French elegance.
5