
Search results for "Mini dallas" in Home Design Ideas
 Rebekah Nicole Interiors
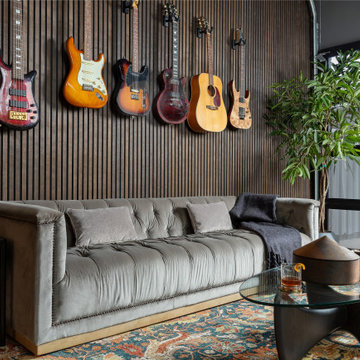
One of the most exciting transformations was the conversion of the third garage bay into a second home office and music jam room. Partnering with JC’s Remodeling, we reimagined this space to include: Custom white oak cabinetry with custom storage built for amps, cords, and other equipment. A mini dry bar featuring a smoked mirrored glass backsplash and a honed marble countertop. Soundproof wood slat acoustic panels for a modern, yet functional accent wall. A curved bookcase detail that integrates beautifully with the cabinetry and wood slat wall, creating an intentional focal point. Curated furnishings like a comfortable tufted sofa (a take on the modern classic library sofa with distressed velvet), and a vintage-inspipred performance rug brought warmth and comfort. I also selected a curvy armless chair which is ideal for guitar sessions.
This swanky retreat reflects a speakeasy lounge vibe, offering both a practical workspace and an inspiring creative haven. The client told me after it was all said and done that his kids love to pile onto the sofa and just hang out in the room as a family. Together, they build memories and learn new songs. That’s what good design should do—it brings people together.
 Alair Homes Plano

This gorgeous, contemporary custom home built in Dallas boast a beautiful stucco exterior, a backyard oasis and indoor-outdoor living. Gorgeous interior design and finish out from custom wood floors, modern design tile, slab front cabinetry, custom wine room to detailed light fixtures. Architectural Plans by Bob Anderson of Plan Solutions Architects, Layout Design and Management by Chad Hatfield, CR, CKBR. Interior Design by Lindy Jo Crutchfield, Allied ASID. Photography by Lauren Brown of Versatile Imaging.
 Ashton Woods
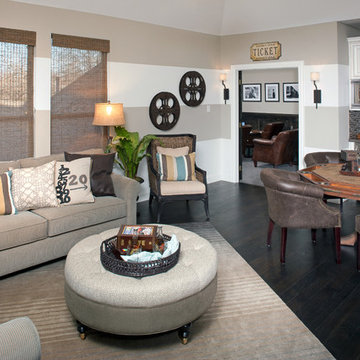
It's a sure bet that leaving space for a card table in your bonus room will lead to many fun nights with friends and family! Seen in Estancia, a Dallas community.
Find the right local pro for your project
 Noble Classic Homes
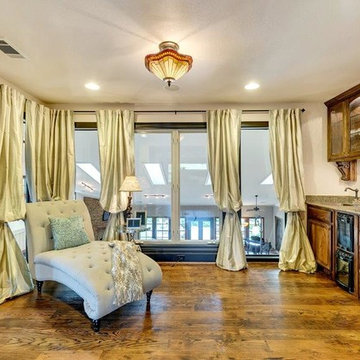
Inspiration for a huge timeless master medium tone wood floor bedroom remodel in Dallas with beige walls
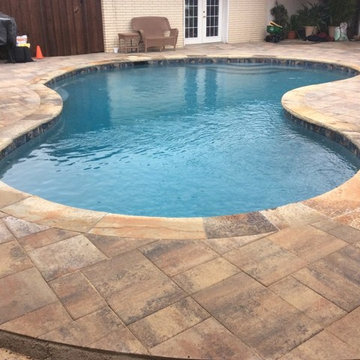
 ASP - America's Swimming Pool Company of Dallas
Darren Kesler, Renovations Manager 214.503.7171
Inspiration for a timeless pool remodel in Dallas
Inspiration for a timeless pool remodel in Dallas
 Robert Elliott Custom Homes
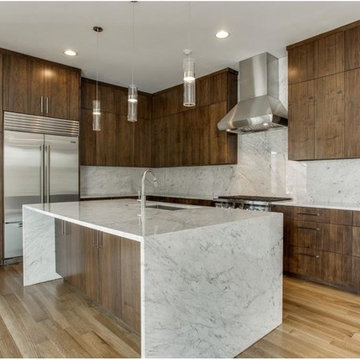
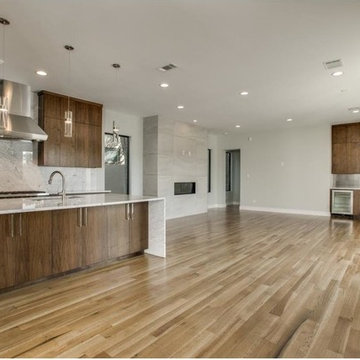
Located steps from the Katy Trail, 3509 Edgewater Street is a 3-story modern townhouse built by Robert Elliott Custom Homes. High-end finishes characterize this 3-bedroom, 3-bath residence complete with a 2-car garage. The first floor includes an office with backyard access, as well as a guest space and abundant storage. On the second floor, an expansive kitchen – featuring marble countertops and a waterfall island – flows into an open-concept living room with a bar area for seamless entertaining. A gas fireplace centers the living room, which opens up to a balcony with glass railing. The second floor also features an additional bedroom that shines with natural light from the oversized windows found throughout the home. The master suite, located on the third floor, offers ample privacy and generous space for relaxing. an on-suite laundry room, complete with a sink , connects with the spacious master bathroom and closet. In the master suite sitting area, a spiral staircase provides rooftop access where one can enjoy stunning views of Downtown Dallas – illustrating Edgewater is urban living at its finest.
 Sarah Greenman
Photo: Sarah Greenman © 2014 Houzz
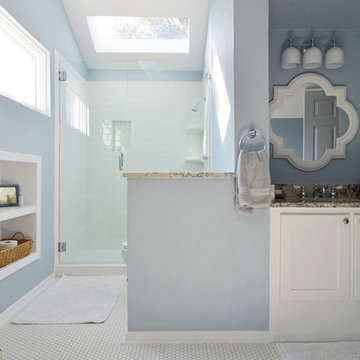
Inspiration for a timeless bathroom remodel in Dallas
Inspiration for a timeless bathroom remodel in Dallas

Sponsored
Columbus, OH
Free consultation for landscape design!

Peabody Landscape Group
Franklin County's Reliable Landscape Design & Contracting
 Artistic Tile
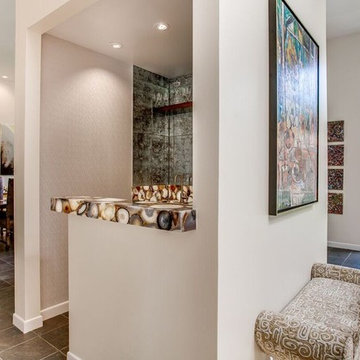
La Leaf Silver Antique backsplash and Gemstone Natural Agate countertop
Small trendy home bar photo in Dallas
Small trendy home bar photo in Dallas
 Robert Elliott Custom Homes
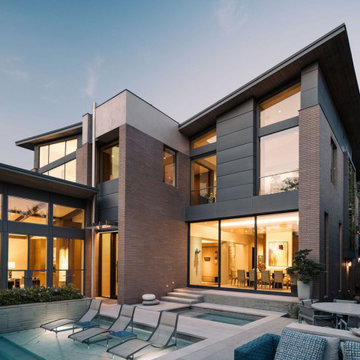
Located steps from the Katy Trail, 3509 Edgewater Street is a 3-story modern townhouse built by Robert Elliott Custom Homes. High-end finishes characterize this 3-bedroom, 3-bath residence complete with a 2-car garage. The first floor includes an office with backyard access, as well as a guest space and abundant storage. On the second floor, an expansive kitchen – featuring marble countertops and a waterfall island – flows into an open-concept living room with a bar area for seamless entertaining. A gas fireplace centers the living room, which opens up to a balcony with glass railing. The second floor also features an additional bedroom that shines with natural light from the oversized windows found throughout the home. The master suite, located on the third floor, offers ample privacy and generous space for relaxing. an on-suite laundry room, complete with a sink , connects with the spacious master bathroom and closet. In the master suite sitting area, a spiral staircase provides rooftop access where one can enjoy stunning views of Downtown Dallas – illustrating Edgewater is urban living at its finest.
 Dallas Builders Association
We’re spending more time at home than ever — so shouldn't it be a space that you thrive in? When your home is designed the way you want it, you’ll enjoy a better mood, better relationships, and so much more.
At Urban Loop Studio, we guide you on the journey to your dream home — and have multiple 5-star reviews to prove it. Take the first step now, and schedule a complimentary consultation with us.
This week’s home of the week is seated in one of the most opulent neighborhoods in Dallas, TX. This gem is the epitome of luxury.
This 9,521 sqft home sits on a 16,334 sqft lot with 1,468 sqft of backyard amenities.
It includes a piano room to entertain guests, a luggage room to prepare for packing and unpacking for travels that includes an 8’ long countertop space to place suitcases and one of the largest closets in Texas, if not the largest closet. There is a separate kitchen for baking, where the best mini chocolate chip cookies are baked to one’s delight. This opulent home has ultra luxury kitchen cabinets from Poggen Pohl, and the most beautiful courtyard area with a pool and fountains.
Get jealous or inspired, either way, this home is an obsession. We partnered with DoBa in working on this project and many other experts to bring this home into a reality.
So what are you waiting for?
You can stop the monotony of searching aimlessly on the MLS and avoid bidding wars by getting what you want in the first place. You can realize your DREAM home in as little as 2 months, starting at $300/ sqft for new construction and $295/sqft for remodels.
You deserve a home that is designed as a reflection of your soul.
What’s stopping you?
A family home isn’t just rooms that the family members eat, sleep, and settle in: it’s where the children grow up, and where precious moments of true connection are born and turned into timeless memories, stories that warm the heart.
Our homes are a true reflection of who we are, and a house isn’t a home until it holds a piece of its resident’s desires’ in every corner of every room.
Your home. It’s where you rest, play, and make memories — and for many of us, it’s where we work. We’re spending more time at home than ever — so shouldn't it be a space that you and your loved ones thrive in?
I’m Poonam Patel, and I’m here to tell you that it absolutely can and should be. And when your home is designed the way you want it, you’ll enjoy a better mood, better relationships, and so much more.
At Urban Loop Studio, we guide you on the journey to your dream home. Our goal is simple: to get your home to bring out the best in you — and everyone under your roof.
We’ll assist with your remodel, new construction, or design project. And we have the 5-star reviews to prove that we’re the premium home design studio you’re looking for.
Your dream home is closer than you think. Take the first step now, and schedule a complimentary 15-minute consultation with us, or
Take the first step by Downloading your complimentary project onboarding Start-up kit at https://www.urbanloopstudio.com/dreamhomestartupkit
This Home of the Week is presented by the Dallas Builders Association. For information on the Association please visit www.dallasbuilders.com.
 Bentwood of Dallas
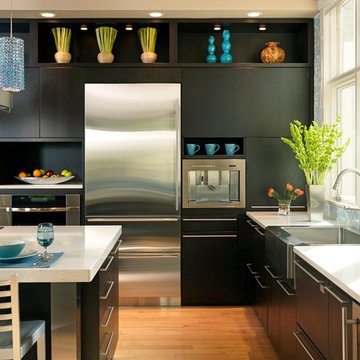
Kitchen - contemporary medium tone wood floor kitchen idea in Dallas with a farmhouse sink, flat-panel cabinets, black cabinets and stainless steel appliances
 Sarah Greenman
Photo: Sarah Greenman © 2014 Houzz
Design: New Leaf Construction

Inspiration for a 1960s kitchen remodel in Dallas
Inspiration for a 1960s kitchen remodel in Dallas
 Revive and Renew Remodeling LLC
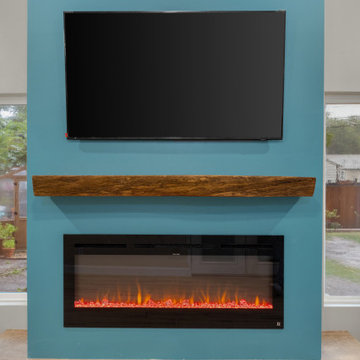
We converted these homeowner's existing covered patio into an air-conditioned living space and replace the siding around the entire house. We used both board & batten and lap siding. This new room has closed-cell spray foam, as well as abundant natural light via 9 windows & a french door.
Sponsored
Columbus, OH
Free consultation for landscape design!
Peabody Landscape Group
Franklin County's Reliable Landscape Design & Contracting

 DeVance Electronic Lifestyle
Suad Bejtovic
The DeVance Team has collaborated with various synergistic partners in order to create a one-of-a-kind ‘Experience Center’ in the North Dallas corridor. This Electronic Lifestyle facility has quickly become a savvy social and entertaining environment; set up to demonstrate just a few things one can do in their home or office to enhance their quality of life through the use of technology. Guests are dazzled by a plethora of custom electronic selections, incorporated into the latest technology in a cozy, yet high-end residential-style environment. The entire space is home to dozens of custom paintings by local artists and master-crafted wood works and built in cabinetry. The reception area is complimented with a 55” custom designed Art Screen TV with retractable art that rolls up into a motorized casing to reveal a 4K TV screen. The additional spaces show beautifully, with a modern family room, a sophisticated entertainment lounge, and fully functional, stocked wet bar. An acoustically treated 2-Channel listening room houses the finest in McIntosh audio equipment complete with a turntable. This room was designed for vinyl record or streaming music for ‘audiophile enthusiasts.’ The DeVance 18 seat movie theater boasts a state-of-the-art perforated ten foot screen, JBL Synthesis 7.1 surround sound system and crystal clear Runco projection system. Guests enjoy luxurious motorized leather theater seating complete with warm throws and leather ottomans for comfortable movie viewing. The DeVance restrooms continue the Electronic Lifestyle theme on a more personal level, as they are equipped with the top of the line sensor faucets and sinks by TOTO USA, Electric Mirror TVs and the ‘cleaner and greener’ electronic TOTO USA Washlets!
The ultimate vision for the DeVance Experience was to create an environment unlike any retail storefront or big box shop, where a unique and exciting experience awaits existing and prospective clients, guests, trade partners and business associates. Collaborating partners are encouraged to utilize the space as a mini-custom showroom of their own; accessing a relaxing environment to lay out clients’ space plans and select samples for custom countertops, specialized cabinet designs, fabrics, paint, carpets, etc. Essentially, The DeVance Experience Center is the hottest design/build/electronic lifestyle showroom around, lending a whole new meaning to “industry partnerships!” Based on current knowledge, there is no other showroom that is comparable.
The layout of the new Experience Center was designed specifically for event marketing. To name a few, continuing education classes and training seminars for builders, remodelers, architects, and interior designers, professional meet up groups and local business functions. Private client tours, relationship appreciation functions, sports and movie watching parties are just a smattering of the promotional campaign lineup. The center provides a professional, yet relaxing and entertaining venue for professional industry trade gatherings and events.
The Experience Center offers a showcase for user-friendly automation and control and variety of electronic lifestyle systems throughout the space via the use of an iPhone, iPad or smart tablet. With ease and elegance, guests may choose to control the lighting, shades and draperies, thermostats, whole house music, multiple televisions and video displays (many of which are concealed behind beautifully framed artwork). Mimicking many of the latest possibilities for the high-end homeowner, all of this in a comfortable and luxurious environment that makes them feel right at home!
Showroom Exchange Partners include woodworking cabinetry Concepts Realized by Walt Ring, custom artwork by Mark Whitmarsh, Ric Falster, Dawn Cleaves, and Jenny Williamson. Theater millwork interiors by Mancave DFW, custom theater seating, leather furnishings, and wood tables by Touch of France, Silestone surfaces by Cosentino USA, stone fabrication services by A-A Marble also contributing exotic granite vanity tops, faucets, sinks and toilets by TOTO USA, and Kane theater carpeting by Natural Selections.
 Billiard Factory

The Kendal Mini Bar is a great option for smaller spaces that still desire a home bar experience.
Inspiration for a mid-sized timeless single-wall carpeted bar cart remodel in Houston with flat-panel cabinets, dark wood cabinets and wood countertops
Inspiration for a mid-sized timeless single-wall carpeted bar cart remodel in Houston with flat-panel cabinets, dark wood cabinets and wood countertops
 Artistic Tile
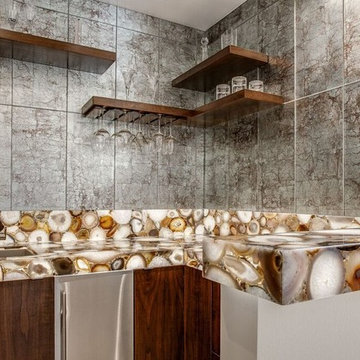
La Leaf Silver Antique backsplash and Gemstone Natural Agate countertop
Home bar - small contemporary home bar idea in Dallas
Home bar - small contemporary home bar idea in Dallas
 New Summit Homes
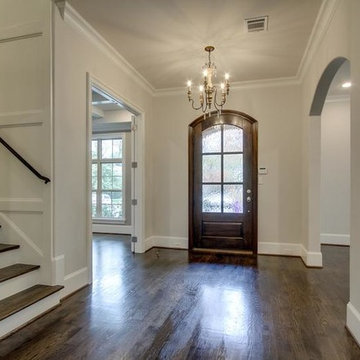
Example of a large classic dark wood floor entryway design in Dallas with beige walls and a dark wood front door

Sponsored
Delaware, OH

Buckeye Basements, Inc.
Central Ohio's Basement Finishing ExpertsBest Of Houzz '13-'21
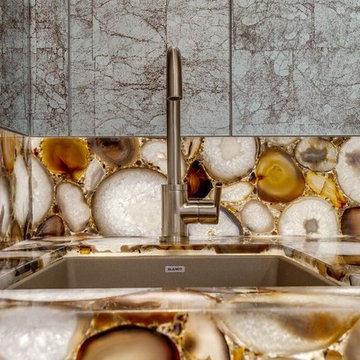 Artistic Tile
La Leaf Silver Antique backsplash and Gemstone Natural Agate countertop
Example of a small trendy home bar design in Dallas
Example of a small trendy home bar design in Dallas
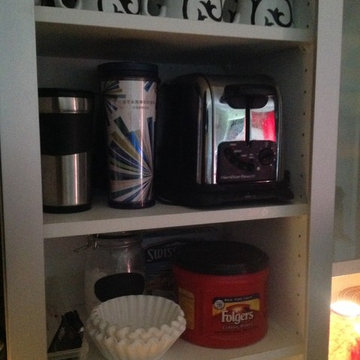
 Dallas Organizer
Creating a beverage center allows for all beverage items to be stored together. Creamer, sugar, & the bread toaster can live in this area.
Inspiration for a contemporary kitchen remodel in Dallas
Inspiration for a contemporary kitchen remodel in Dallas
 DeVance Electronic Lifestyle
Photos by Suad Bejtovic
The DeVance Team has collaborated with various synergistic partners in order to create a one-of-a-kind ‘Experience Center’ in the North Dallas corridor. This Electronic Lifestyle facility has quickly become a savvy social and entertaining environment; set up to demonstrate just a few things one can do in their home or office to enhance their quality of life through the use of technology. Guests are dazzled by a plethora of custom electronic selections, incorporated into the latest technology in a cozy, yet high-end residential-style environment. The entire space is home to dozens of custom paintings by local artists and master-crafted wood works and built in cabinetry. The reception area is complimented with a 55” custom designed Art Screen TV with retractable art that rolls up into a motorized casing to reveal a 4K TV screen. The additional spaces show beautifully, with a modern family room, a sophisticated entertainment lounge, and fully functional, stocked wet bar. An acoustically treated 2-Channel listening room houses the finest in McIntosh audio equipment complete with a turntable. This room was designed for vinyl record or streaming music for ‘audiophile enthusiasts.’ The DeVance 18 seat movie theater boasts a state-of-the-art perforated ten foot screen, JBL Synthesis 7.1 surround sound system and crystal clear Runco projection system. Guests enjoy luxurious motorized leather theater seating complete with warm throws and leather ottomans for comfortable movie viewing. The DeVance restrooms continue the Electronic Lifestyle theme on a more personal level, as they are equipped with the top of the line sensor faucets and sinks by TOTO USA, Electric Mirror TVs and the ‘cleaner and greener’ electronic TOTO USA Washlets!
The ultimate vision for the DeVance Experience was to create an environment unlike any retail storefront or big box shop, where a unique and exciting experience awaits existing and prospective clients, guests, trade partners and business associates. Collaborating partners are encouraged to utilize the space as a mini-custom showroom of their own; accessing a relaxing environment to lay out clients’ space plans and select samples for custom countertops, specialized cabinet designs, fabrics, paint, carpets, etc. Essentially, The DeVance Experience Center is the hottest design/build/electronic lifestyle showroom around, lending a whole new meaning to “industry partnerships!” Based on current knowledge, there is no other showroom that is comparable.
The layout of the new Experience Center was designed specifically for event marketing. To name a few, continuing education classes and training seminars for builders, remodelers, architects, and interior designers, professional meet up groups and local business functions. Private client tours, relationship appreciation functions, sports and movie watching parties are just a smattering of the promotional campaign lineup. The center provides a professional, yet relaxing and entertaining venue for professional industry trade gatherings and events.
The Experience Center offers a showcase for user-friendly automation and control and variety of electronic lifestyle systems throughout the space via the use of an iPhone, iPad or smart tablet. With ease and elegance, guests may choose to control the lighting, shades and draperies, thermostats, whole house music, multiple televisions and video displays (many of which are concealed behind beautifully framed artwork). Mimicking many of the latest possibilities for the high-end homeowner, all of this in a comfortable and luxurious environment that makes them feel right at home!
Showroom Exchange Partners include woodworking cabinetry Concepts Realized by Walt Ring, custom artwork by Mark Whitmarsh, Ric Falster, Dawn Cleaves, and Jenny Williamson. Theater millwork interiors by Mancave DFW, custom theater seating, leather furnishings, and wood tables by Touch of France, Silestone surfaces by Cosentino USA, stone fabrication services by A-A Marble also contributing exotic granite vanity tops, faucets, sinks and toilets by TOTO USA, and Kane theater carpeting by Natural Selections.
6