
Search results for "Mini dallas" in Home Design Ideas

 Young & Borlik Architects, inc.
Folding doors at the end of the family room open to bring the pool inside. A strong visual axis connects the fire pavilion and pool with the family room, encouraging a walk outside to the distant jewel. High windows and vertical siding are inspiration to invoke the interior of a barn. The family room is open and comfortable for small or large gatherings.



 Mary Anne Smiley Interiors
Photographer: Dan Piassick
Dressing room - large contemporary men's ceramic tile dressing room idea in Dallas with flat-panel cabinets and light wood cabinets
Dressing room - large contemporary men's ceramic tile dressing room idea in Dallas with flat-panel cabinets and light wood cabinets
Find the right local pro for your project
 CJ Gershon Photography
CJ Gershon Photography

Design ideas for a southwestern full sun backyard gravel outdoor basketball/tennis/multi-game court in Phoenix.
Design ideas for a southwestern full sun backyard gravel outdoor basketball/tennis/multi-game court in Phoenix.
 Folkway Design & Wares Co.
Photography: Jen Burner Photography

Kitchen - mid-sized transitional l-shaped medium tone wood floor and brown floor kitchen idea in Dallas with shaker cabinets, green cabinets, white backsplash, brick backsplash, stainless steel appliances, an island and white countertops
Kitchen - mid-sized transitional l-shaped medium tone wood floor and brown floor kitchen idea in Dallas with shaker cabinets, green cabinets, white backsplash, brick backsplash, stainless steel appliances, an island and white countertops

 Wade Griffith Photography
© Wade Griffith Photography 2017
Design ideas for a contemporary full sun landscaping in Dallas.
Design ideas for a contemporary full sun landscaping in Dallas.

 Studio 511
A beautiful, clean, cool, classic, white Master Bath. Interior Design by Ashley Whittaker.
Small elegant master white tile mosaic tile floor bathroom photo in New York with an undermount sink, white cabinets, marble countertops, an undermount tub, white walls, raised-panel cabinets and white countertops
Small elegant master white tile mosaic tile floor bathroom photo in New York with an undermount sink, white cabinets, marble countertops, an undermount tub, white walls, raised-panel cabinets and white countertops

Sponsored
Columbus, OH
Free consultation for landscape design!

Peabody Landscape Group
Franklin County's Reliable Landscape Design & Contracting



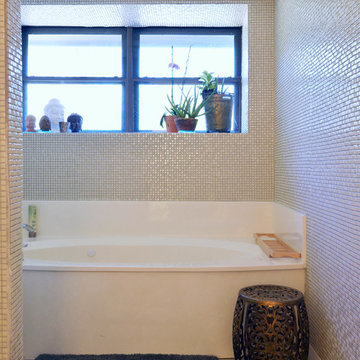
Bathroom - transitional master ceramic tile and white floor bathroom idea in Dallas with an undermount sink, a hinged shower door, beige cabinets, gray walls, brown countertops and flat-panel cabinets
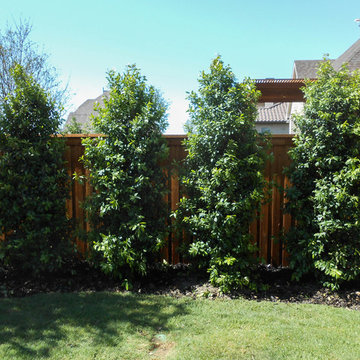
 Treeland Nursery
Eagleston holly trees planted and provide by Treeland Nursery.
Photo of a transitional landscaping in Dallas.
Photo of a transitional landscaping in Dallas.

 Glenn Johnson Photography
Glenn Johnson

Inspiration for a contemporary concrete and rectangular pool remodel in Dallas
Inspiration for a contemporary concrete and rectangular pool remodel in Dallas
 Brightland Homes
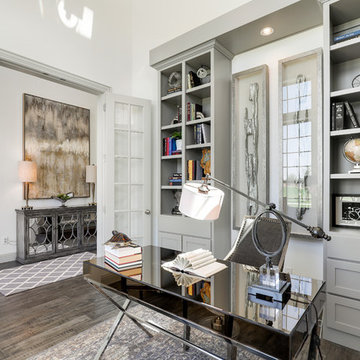
Study room - mid-sized traditional freestanding desk dark wood floor and brown floor study room idea in Dallas with white walls

Sponsored
Columbus, OH
Transforming Spaces in Columbus

Daniel Home
Premier Interior Design Team Transforming Spaces in Franklin Co, Ohio
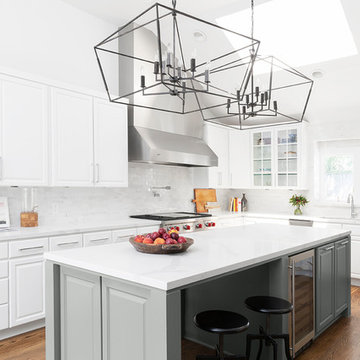
 Alair Homes Dallas
What could go possibly wrong? Nothing with Alair as their contractor.
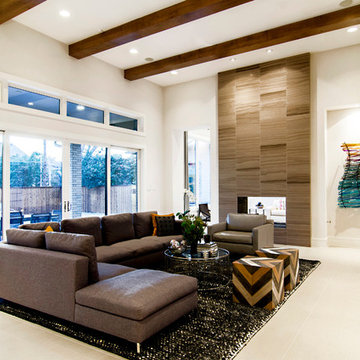
Some creativity was required to get these clients the overall feel of the home they wanted without breaking the budget.
The end result proves you can still have a big impact on a small budget if you target key areas and spend wisely.

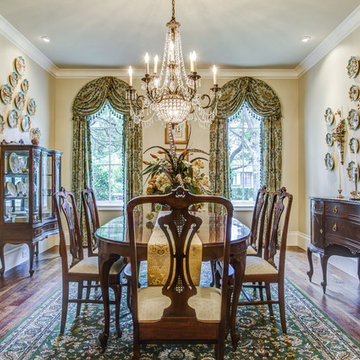
Inspiration for a mid-sized timeless medium tone wood floor dining room remodel in Other with beige walls
 Ellie Visconti
Danny Piassick

Example of a large transitional single-wall medium tone wood floor and brown floor eat-in kitchen design in Dallas with flat-panel cabinets, white cabinets, marble countertops, gray backsplash, mosaic tile backsplash, stainless steel appliances, an island and an undermount sink
Example of a large transitional single-wall medium tone wood floor and brown floor eat-in kitchen design in Dallas with flat-panel cabinets, white cabinets, marble countertops, gray backsplash, mosaic tile backsplash, stainless steel appliances, an island and an undermount sink

Sponsored
Delaware, OH

Buckeye Basements, Inc.
Central Ohio's Basement Finishing ExpertsBest Of Houzz '13-'21
 Noble Classic Homes
Ariana with ANM photography

Large cottage gender-neutral medium tone wood floor and brown floor walk-in closet photo in Dallas with shaker cabinets and white cabinets
Large cottage gender-neutral medium tone wood floor and brown floor walk-in closet photo in Dallas with shaker cabinets and white cabinets
 Yates Desygn
Contractor - Alair Homes Dallas
Photographer - Michael Wiltbank
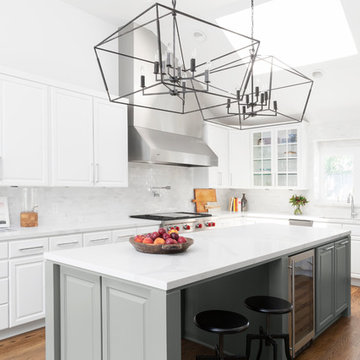
Example of a mid-sized transitional l-shaped medium tone wood floor kitchen design in Dallas with an undermount sink, raised-panel cabinets, white cabinets, quartz countertops, white backsplash, marble backsplash, stainless steel appliances, an island and white countertops
Example of a mid-sized transitional l-shaped medium tone wood floor kitchen design in Dallas with an undermount sink, raised-panel cabinets, white cabinets, quartz countertops, white backsplash, marble backsplash, stainless steel appliances, an island and white countertops
 Deja Designs
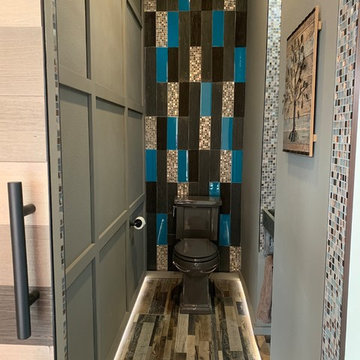
Add interest to small spaces. This fun, colorful half bath mixes several design styles. The sliding barn door, wood tile floor, mosaic tile, wainscoting and stone mini sink all join together to make a fun little bathroom. Where do you put the sink when your room is only three feet wide? We placed it between the studs in the wall. Have fun and use your door frame on a barn door to add interest by tiling with a mosaic and using schluter trim around the edges.
View our Caribbean Remodel @ www.dejaviewvilla.com
2