
Search results for "Mini kitchen" in Home Design Ideas

 Michael Morris - Residential Project Advisory
Large transitional u-shaped medium tone wood floor open concept kitchen photo in Los Angeles with shaker cabinets, white cabinets, an island, marble countertops, white backsplash, stone tile backsplash, stainless steel appliances and a single-bowl sink
 J Visser Design
Point West at Macatawa Park, MI

Family room - coastal carpeted family room idea in Grand Rapids with a bar and white walls
Family room - coastal carpeted family room idea in Grand Rapids with a bar and white walls

 Regan Wood Photography
Inspiration for a contemporary built-in desk dark wood floor study room remodel in New York with white walls
Find the right local pro for your project

 Amy Trowman Design
Photo by Matthew Bolt Graphic Design
Inspiration for a coastal l-shaped open concept kitchen remodel in Charleston with an undermount sink, recessed-panel cabinets, white cabinets, wood countertops, white backsplash and stainless steel appliances
Inspiration for a coastal l-shaped open concept kitchen remodel in Charleston with an undermount sink, recessed-panel cabinets, white cabinets, wood countertops, white backsplash and stainless steel appliances
 Elica Americas Range Hoods
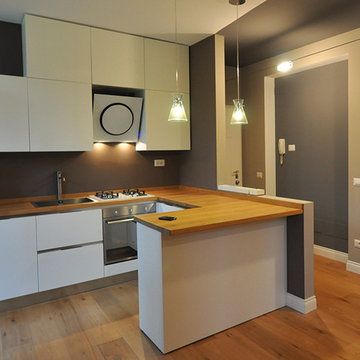
At the entrance of Milan there is this place of three rooms, which was completely re-designed transforming the day rooms into a single open space. The cooking zone was remodeled to be integrated with the living room and has a leading role in the space, where the only technologic element that stands out is the Mini OM hood by Elica which, just as any other decor complement, interacts with the surrounding space.
Photo: Elena Maria Bacigalupi - Milan
Company: ART&DIL s.r.l. - Zanica (Bg) - Italy. Site manager: Angelo Simone Begnini


 Jessica Risko Smith Interior Design
Lepere Studio
Large transitional single-wall medium tone wood floor laundry room photo in Santa Barbara with shaker cabinets, gray cabinets, white walls, a stacked washer/dryer and gray countertops
Large transitional single-wall medium tone wood floor laundry room photo in Santa Barbara with shaker cabinets, gray cabinets, white walls, a stacked washer/dryer and gray countertops

Sponsored
Columbus, OH

Hope Restoration & General Contracting
Columbus Design-Build, Kitchen & Bath Remodeling, Historic Renovations
 Cedarstone Group Inc.

The black-and-white mini hex floor stretches across the kitchen beneath white cabinets and stainless appliances. A dark backsplash gives the work wall contrast, while the repeating tile pattern and warm gold pulls create continuity with the project’s bathroom finishes.
Cedarstone Renovations connected this Toronto kitchen and bathroom project with black-and-white hex tiles and gold accents. Bathroom updates, a refreshed powder room and repainted kitchen cabinet doors create a coordinated interior with a French bistro influence.
Explore bathroom renovations, kitchen cabinet updates and tile installation at www.cedarstonereno.com.



 Arciform
An apron front sink and mesh inset shaker cabinets add vintage style while a white on white palette keeps the look clean and bright in this compact kitchen update. Photos by Photo Art Portraits

 Stone Creek Builders
Interior design by Kati Curtis Design
http://www.katicurtisdesign.com/
Photography by Marco Ricca
http://www.marcoriccastudio.com

 Lands End Development - Designers & Builders
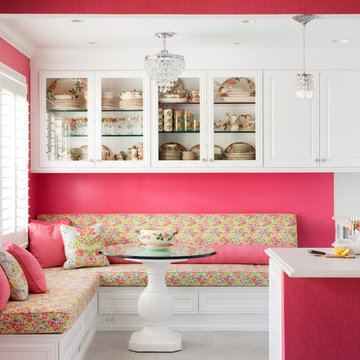
Example of a mid-sized mountain style galley medium tone wood floor and brown floor eat-in kitchen design in Minneapolis with a farmhouse sink, red cabinets, wood countertops, stainless steel appliances, an island, shaker cabinets, brown backsplash and wood backsplash
 Case Architects & Remodelers
Project Developer Jim Wrenn http://www.houzz.com/pro/jwrenn1/jim-wrenn-case-design-remodeling-inc
Designer Stephanie Dickens http://www.houzz.com/pro/sdickens1/stephanie-dickens-case-design-remodeling-inc
Project Manager Rich Gettys
Photography by Stacy Zarin Goldberg

Sponsored
Galena, OH

Buckeye Restoration & Remodeling Inc.
Central Ohio's Premier Home Remodelers Since 1996

 Palmerston Design Consultants
Lisa Petrole
Example of a large trendy single-wall marble floor kitchen pantry design in Toronto with flat-panel cabinets, white cabinets, quartz countertops, an undermount sink, white backsplash, stone slab backsplash, stainless steel appliances and an island
Example of a large trendy single-wall marble floor kitchen pantry design in Toronto with flat-panel cabinets, white cabinets, quartz countertops, an undermount sink, white backsplash, stone slab backsplash, stainless steel appliances and an island





 Southern Living
Inspiration for a coastal galley medium tone wood floor eat-in kitchen remodel in Birmingham with a double-bowl sink, recessed-panel cabinets, white cabinets, stainless steel appliances and an island



 Artisan Kitchen & Bath
Example of a large transitional l-shaped dark wood floor and brown floor kitchen design in Orange County with an undermount sink, recessed-panel cabinets, white cabinets, white backsplash, subway tile backsplash, stainless steel appliances, an island and wood countertops
 Divine Design Center

Inspiration for a timeless dark wood floor open concept kitchen remodel in Boston with an undermount sink, recessed-panel cabinets, white cabinets, quartzite countertops, white backsplash, gray walls and marble backsplash
 Linda Paul Studio
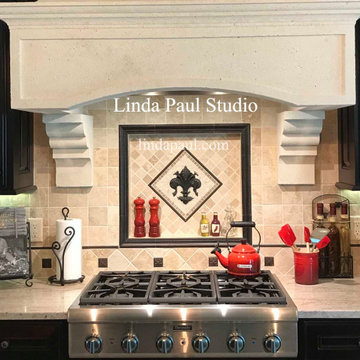
This installation of our fleur de lis small medallion hits it out of the park! The installer did a great job of utilizing different tiles and making a ledge above the stove. Love the red accents too. The medallion is in stock in several colors. Buy online at
https://www.lindapaul.com/mini-medallions-kitchen-back-splash-mosaic-tile-metal-backsplash-accents.htm
30