
Search results for "Mini kitchen" in Home Design Ideas

 Sophia Shibles Interiors (formerly SCS Design)
Chip Riegel
www.chipriegel.com
Example of a transitional kitchen design in Providence
Example of a transitional kitchen design in Providence

 Landmark Construction
www.blakebronstad.com
Inspiration for a farmhouse light wood floor home bar remodel in Santa Barbara with a bar, white walls, a standard fireplace and a stone fireplace
Inspiration for a farmhouse light wood floor home bar remodel in Santa Barbara with a bar, white walls, a standard fireplace and a stone fireplace

 Sarah Greenman
Photo: Sarah Greenman © 2014 Houzz
Design: New Leaf Construction
Inspiration for a contemporary concrete floor kitchen/dining room combo remodel in Dallas with white walls and no fireplace
Inspiration for a contemporary concrete floor kitchen/dining room combo remodel in Dallas with white walls and no fireplace
Find the right local pro for your project

 Mosaic Architects Boulder
Jim Bartsch
Powder room - contemporary gray tile powder room idea in Denver with a vessel sink, flat-panel cabinets, dark wood cabinets, wood countertops and brown countertops
Powder room - contemporary gray tile powder room idea in Denver with a vessel sink, flat-panel cabinets, dark wood cabinets, wood countertops and brown countertops



 Manomin Resawn Timbers
Reclaimed wood box beams run across the ceiling of this transitional home bar, anchoring the space with warm antique character while reclaimed wood floating shelves and reclaimed wood paneling on the bar island base carry that same warmth through every layer of the design. From ceiling to wall to bar front, the naturally aged tones and honest grain of these antique timbers create a cohesive reclaimed wood story that gives this home bar a depth and authenticity no modern material can match. Every piece is sourced from 19th and early 20th century structures and prepared through our process of denailing, kiln drying, and precision milling.
Whether you are a homebuilder, a home remodeling contractor, or a homeowner looking to bring reclaimed wood box beams, shelving, and paneling together in a home bar, Manomin Resawn Timbers has been helping people discover the antique charm of reclaimed wood since 2002. We ship nationwide and are happy to help you find the right pieces from anywhere in the country. Visit our showroom in Hugo, MN or reach out to us with a call or a message to get started.

 Case Architects & Remodelers
Project Developer Samantha Klickna http://www.houzz.com/pro/samanthaklickna/samantha-klickna-case-design-remodeling-inc
Designer Melissa Cooley http://www.houzz.com/pro/melissagrimes04/melissa-grimes-udcp-case-design-remodeling-inc
Project Manager Greg Polen
Photography: Stacy Zarin-Goldberg

Sponsored
Fredericksburg, OH

High Point Cabinets
Columbus' Experienced Custom Cabinet Builder | 4x Best of Houzz Winner

 Matthew Bolt Graphic Design
Design by Amy Trowman
Photo by Matthew Bolt
Inspiration for a coastal single front door remodel in San Francisco with gray walls and a glass front door
Inspiration for a coastal single front door remodel in San Francisco with gray walls and a glass front door

 The Design Gallery
Example of a mid-sized 1960s u-shaped light wood floor, beige floor and exposed beam kitchen design with a single-bowl sink, flat-panel cabinets, medium tone wood cabinets, quartzite countertops, green backsplash, porcelain backsplash, stainless steel appliances, an island and white countertops

 Built Custom Homes, LLC
Rick Mattson Photography
Inspiration for a coastal l-shaped open concept kitchen remodel in Orange County with a farmhouse sink, white cabinets, wood countertops, white backsplash and stainless steel appliances
Inspiration for a coastal l-shaped open concept kitchen remodel in Orange County with a farmhouse sink, white cabinets, wood countertops, white backsplash and stainless steel appliances



 Gary Keith Jackson Design Inc.
Bruce Glass Photography
Example of a tuscan kitchen design in Houston with a double-bowl sink, raised-panel cabinets and medium tone wood cabinets
Example of a tuscan kitchen design in Houston with a double-bowl sink, raised-panel cabinets and medium tone wood cabinets

 Julia Katrine
Feel a part of the party in this open concept kitchen. A built in wine fridge is a must have in the wine country, with quartzite counter tops and open cabinets in a light neutral color palette keeps this space from becoming heavy.

Sponsored
Columbus, OH

Hope Restoration & General Contracting
Columbus Design-Build, Kitchen & Bath Remodeling, Historic Renovations

 DesignARC
Inspired by DesignARC's Greenworth House, the owners of this 1960's single-story ranch house desired a fresh take on their out-dated, well-worn Montecito residence. Hailing from Toronto Canada, the couple is at ease in urban, loft-like spaces and looked to create a pared-down dwelling that could become their home.
Photo Credit: Jim Bartsch Photography

 Liberty Hill Construction
Inspiration for a large timeless backyard kidney-shaped and stone patio remodel in Manchester with a gazebo

 SHM Architects
Inspiration for a cottage single-wall wet bar remodel in Dallas with an undermount sink, blue cabinets, white backsplash and glass-front cabinets
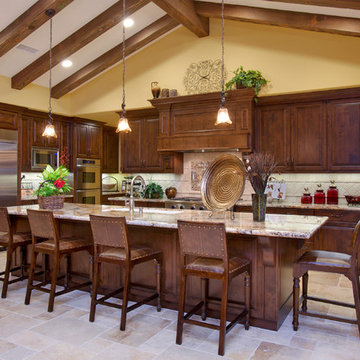
 McCullough Design Development, Inc.
Customize your kitchen with a triple bowl undermount sink, Décor appliances, double ovens, and solid granite countertops. Photo by FlashItFirst.com


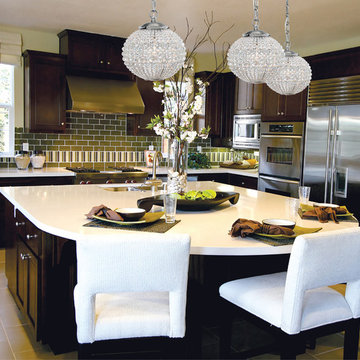
 We Got Lites
You'll see a variety of influences reflected in the Newbury collection, notably from jewelry. Crystal spheres are very glamorous and old Hollywood. But we've made some changes to the traditional design. The most dramatic is our use of round faceted hand cut crystal beads. It reads as more contemporary, perfect for today's interiors.
Measurements and Information:
Width: 14"
Height: 15" adjustable to 87" overall
Includes 6' Chain
Supplied with 10' electrical wire
Approximate hanging weight: 16 pounds
Finish: Antique Pewter
Crystal: Hand Cut Beads
1 Light
Accommodates 1 x 100 watt (max.) medium base bulb
Safety Rating: UL and CUL listed

 Connecticut Stone
Photo Credit: Neil Landino
VIDEO BLOG, EPISODE 2 – FINDING THE PERFECT STONE
Watch this happy client’s testimonial on how Connecticut Stone transformed her existing kitchen into a bright, beautiful and functional space.Featuring Calacatta Gold Marble and Carrara Marble.
Video Link: https://youtu.be/hwbWNMFrAV0

 J. Schwartz, LLC Remodeling & Fine Homebuilding
Brian Krebs/Fred Forbes Photogroupe
Example of a transitional patio design in Philadelphia
Example of a transitional patio design in Philadelphia
41