
Search results for "Mini kitchen" in Home Design Ideas

 Gatehouse No. 1 Furniture & Interior Design
Inspiration for a transitional u-shaped dedicated laundry room remodel in Salt Lake City with an undermount sink, shaker cabinets, black cabinets, white walls, a side-by-side washer/dryer and white countertops

 CG&S Design-Build
photography by Tre Dunham
Mid-sized trendy backyard deck photo in Austin with a roof extension and a fireplace
Mid-sized trendy backyard deck photo in Austin with a roof extension and a fireplace
 Marvista Design + Build

The built-in wine fridge and glass cabinets in this bar create a great area to help with all the entertaining space.
Inspiration for a transitional home bar remodel with stainless steel appliances and an island
Inspiration for a transitional home bar remodel with stainless steel appliances and an island
Find the right local pro for your project


 Paschich Design Group
Amadeus Leitner

Open concept kitchen - industrial galley concrete floor open concept kitchen idea in Albuquerque with an undermount sink, flat-panel cabinets, quartz countertops, metallic backsplash, ceramic backsplash, stainless steel appliances, an island and gray cabinets
Open concept kitchen - industrial galley concrete floor open concept kitchen idea in Albuquerque with an undermount sink, flat-panel cabinets, quartz countertops, metallic backsplash, ceramic backsplash, stainless steel appliances, an island and gray cabinets
 Jon Friedrich Photography

Small transitional medium tone wood floor kitchen photo in Philadelphia with an undermount sink, glass-front cabinets, white backsplash, subway tile backsplash, stainless steel appliances and a peninsula

 New West Building Company
Inspiration for a large modern u-shaped light wood floor and brown floor eat-in kitchen remodel with flat-panel cabinets, stainless steel appliances, an island, brown cabinets and blue backsplash


 Pennville Custom Cabinetry
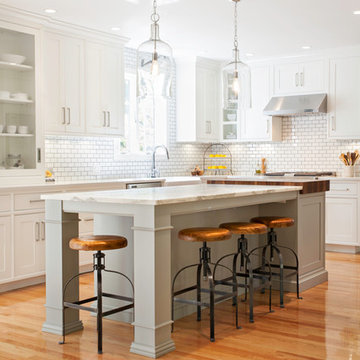
Karen Swanson, owner of New England Design Works in Manchester, MA keeps designing award winning Pennville Custom Cabinetry kitchens. You may remember that earlier this year, Karen won both the regional Sub-Zero Design Contest and the National Kitchen & Bath Association's medium kitchen of the year.
nedesignworks@gmail.com
978.500.1096.
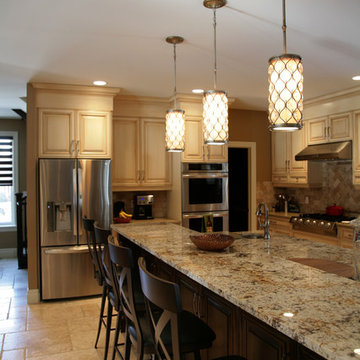
 Prime Lighting Design Inc
This 2-tone kitchen is accented by the Lucia mini pendants from Murray Feiss.
Focal Point Photography
Example of a large transitional l-shaped travertine floor open concept kitchen design in Toronto with raised-panel cabinets, beige cabinets, granite countertops, beige backsplash, stone tile backsplash, stainless steel appliances and an island
Example of a large transitional l-shaped travertine floor open concept kitchen design in Toronto with raised-panel cabinets, beige cabinets, granite countertops, beige backsplash, stone tile backsplash, stainless steel appliances and an island

 J Steven Kemp Architect
Emily Followill
Enclosed kitchen - mid-sized transitional u-shaped medium tone wood floor and brown floor enclosed kitchen idea in Atlanta with marble countertops, a farmhouse sink, beaded inset cabinets, white cabinets, gray backsplash, subway tile backsplash, stainless steel appliances and an island
Enclosed kitchen - mid-sized transitional u-shaped medium tone wood floor and brown floor enclosed kitchen idea in Atlanta with marble countertops, a farmhouse sink, beaded inset cabinets, white cabinets, gray backsplash, subway tile backsplash, stainless steel appliances and an island

 Moore House Design
Modern Kitchen redesign. We switched out the kitchen light fixtures, hardware, faucets, added a shiplap surround to the island and added decor
Kitchen - small cottage l-shaped brown floor and medium tone wood floor kitchen idea in Bridgeport with a farmhouse sink, shaker cabinets, white cabinets, quartz countertops, white backsplash, subway tile backsplash, stainless steel appliances, an island and gray countertops
Kitchen - small cottage l-shaped brown floor and medium tone wood floor kitchen idea in Bridgeport with a farmhouse sink, shaker cabinets, white cabinets, quartz countertops, white backsplash, subway tile backsplash, stainless steel appliances, an island and gray countertops

 JW Construction
Shelly Harrison
Inspiration for a coastal l-shaped medium tone wood floor kitchen remodel in Boston with a farmhouse sink, recessed-panel cabinets, white cabinets, white backsplash, stainless steel appliances and an island
Inspiration for a coastal l-shaped medium tone wood floor kitchen remodel in Boston with a farmhouse sink, recessed-panel cabinets, white cabinets, white backsplash, stainless steel appliances and an island

 Holiday Kitchens
Holiday Kitchens Seattle Hickory Door in Natural

This custom wet bar (and entire lower level renovation!) was designed by Brillo Home Improvements Inc. - WI | Photographer: Edmunds Studios, Inc.
Features include: wine rack, beverage refrigerator, sink, puck lights underneath the staircase, and stacked-stone wall above the countertop.
What an amazing transformation! See Brillo today www.BrilloHomeImprovements.com
See more custom design work: http://holidaykitchens.com/index.php/quality-designed/gallery/kitchens
Find a dealer near you: http://holidaykitchens.com/index.php/about/locator
View our online brochure: http://holidaykitchens.com/index.php/planning-designing



 Lobkovich Kitchen Designs, Inc.
Hoachlander Davis Photography

Inspiration for a 1950s l-shaped eat-in kitchen remodel in DC Metro with an undermount sink, flat-panel cabinets, light wood cabinets, white backsplash, stainless steel appliances and an island
Inspiration for a 1950s l-shaped eat-in kitchen remodel in DC Metro with an undermount sink, flat-panel cabinets, light wood cabinets, white backsplash, stainless steel appliances and an island





 Almar Building and Remodeling
Example of a mid-sized transitional galley medium tone wood floor and brown floor mudroom design in Boston with shaker cabinets, white cabinets, blue backsplash, ceramic backsplash, stainless steel appliances, white countertops and a white front door

 Four Brothers Design + Build
Greg Hadley
Inspiration for a large industrial medium tone wood floor family room remodel in DC Metro with a tv stand, white walls and no fireplace
Inspiration for a large industrial medium tone wood floor family room remodel in DC Metro with a tv stand, white walls and no fireplace
50