
Search results for "Mini kitchen" in Home Design Ideas
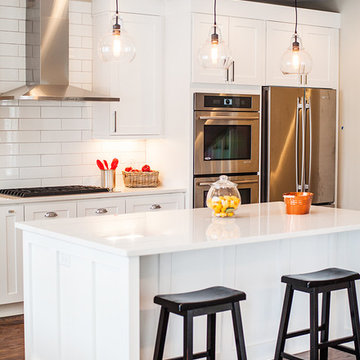
 Robert Dana Design
Robert Dana Design
Kitchen - transitional kitchen idea in Minneapolis with white cabinets, white backsplash, subway tile backsplash and an island
Kitchen - transitional kitchen idea in Minneapolis with white cabinets, white backsplash, subway tile backsplash and an island
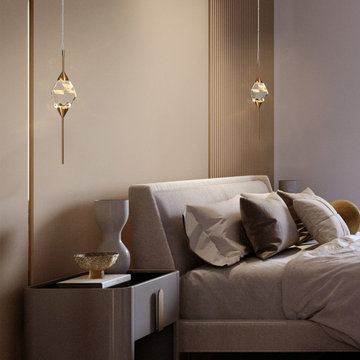
 LNC
LNCCrafted of metal and irregular faceted crystal glass, the Chloe collection is a testament to the passion for luxe materials and superior craftsmanship. Evoking the minimalist spirit of 1960s design, each finely faceted sphere is ground and polished by hand to reflect and refract the ambient light.
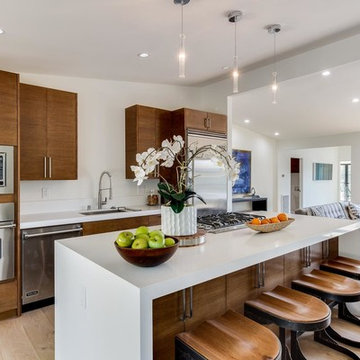
 5 Star Custom Homes Adams
Inspiration for a contemporary galley light wood floor open concept kitchen remodel in Los Angeles with an undermount sink, flat-panel cabinets, medium tone wood cabinets, stainless steel appliances and an island
Find the right local pro for your project

 RAJ Kitchen and Bath, LLC
This space had the potential for greatness but was stuck in the 1980's era. We were able to transform and re-design this kitchen that now enables it to be called not just a "dream Kitchen", but also holds the award for "Best Kitchen in Westchester for 2016 by Westchester Home Magazine". Features in the kitchen are as follows: Inset cabinet construction, Maple Wood, Onyx finish, Raised Panel Door, sliding ladder, huge Island with seating, pull out drawers for big pots and baking pans, pullout storage under sink, mini bar, overhead television, builtin microwave in Island, massive stainless steel range and hood, Office area, Quartz counter top.
 Miralis
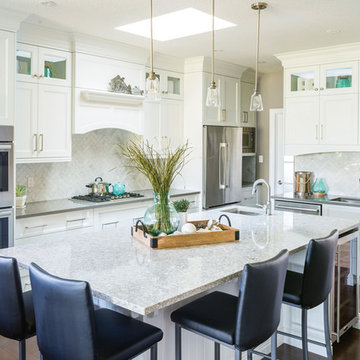
©Paragons Kitchens ///// Transitional white kitchen with a large island. The accessories and the accent color; the turquoise creates a soothing ambience evoking the seashore. The countertop finish creates an interesting contrast while maintaining a neutral color scheme. ///// Cuisine transitionnelle blanche avec un grand îlot. Les accessoires et la couleur accent; turquoise crée une ambiance apaisante rappelant le bord de la mer. La finition du comptoir crée un contraste intéressant tout en gardant une palette de couleur neutre.
 Bigelow Interiors
Artesia Cabinets
Photography by Shane O'Neal - SON Studios

Example of a minimalist single-wall porcelain tile wet bar design in Los Angeles with no sink, dark wood cabinets, granite countertops and glass-front cabinets
Example of a minimalist single-wall porcelain tile wet bar design in Los Angeles with no sink, dark wood cabinets, granite countertops and glass-front cabinets
 Cape Associates, Inc.
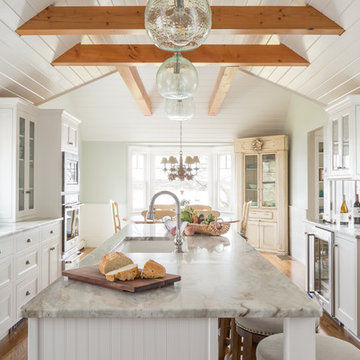
As innkeepers, Lois and Evan Evans know all about hospitality. So after buying a 1955 Cape Cod cottage whose interiors hadn’t been updated since the 1970s, they set out on a whole-house renovation, a major focus of which was the kitchen.
The goal of this renovation was to create a space that would be efficient and inviting for entertaining, as well as compatible with the home’s beach-cottage style.
Cape Associates removed the wall separating the kitchen from the dining room to create an open, airy layout. The ceilings were raised and clad in shiplap siding and highlighted with new pine beams, reflective of the cottage style of the home. New windows add a vintage look.
The designer used a whitewashed palette and traditional cabinetry to push a casual and beachy vibe, while granite countertops add a touch of elegance.
The layout was rearranged to include an island that’s roomy enough for casual meals and for guests to hang around when the owners are prepping party meals.
Placing the main sink and dishwasher in the island instead of the usual under-the-window spot was a decision made by Lois early in the planning stages. “If we have guests over, I can face everyone when I’m rinsing vegetables or washing dishes,” she says. “Otherwise, my back would be turned.”
The old avocado-hued linoleum flooring had an unexpected bonus: preserving the original oak floors, which were refinished.
The new layout includes room for the homeowners’ hutch from their previous residence, as well as an old pot-bellied stove, a family heirloom. A glass-front cabinet allows the homeowners to show off colorful dishes. Bringing the cabinet down to counter level adds more storage. Stacking the microwave, oven and warming drawer adds efficiency.

Sponsored
Columbus, OH

Hope Restoration & General Contracting
Columbus Design-Build, Kitchen & Bath Remodeling, Historic Renovations
 Craftsmen's Guild Inc.
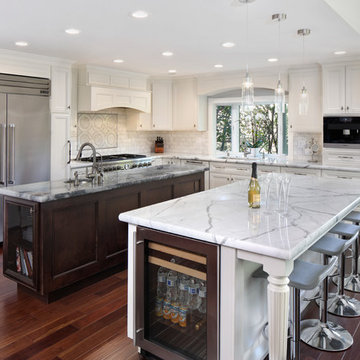
White kitchen with a double island. Contrasting white and brown cabinetry, topped with white Carrara marble countertops.
Large elegant l-shaped dark wood floor kitchen photo in San Francisco with recessed-panel cabinets, white cabinets, marble countertops, white backsplash, two islands, an undermount sink, subway tile backsplash and stainless steel appliances
Large elegant l-shaped dark wood floor kitchen photo in San Francisco with recessed-panel cabinets, white cabinets, marble countertops, white backsplash, two islands, an undermount sink, subway tile backsplash and stainless steel appliances

 Michael Menn Ltd.
Inspiration for a transitional u-shaped dark wood floor eat-in kitchen remodel in Chicago with an undermount sink, shaker cabinets, white cabinets, gray backsplash, stainless steel appliances and an island

 Michael Nash Design, Build & Homes
• A busy family wanted to rejuvenate their entire first floor. As their family was growing, their spaces were getting more cramped and finding comfortable, usable space was no easy task. The goal of their remodel was to create a warm and inviting kitchen and family room, great room-like space that worked with the rest of the home’s floor plan.
The focal point of the new kitchen is a large center island around which the family can gather to prepare meals. Exotic granite countertops and furniture quality light-colored cabinets provide a warm, inviting feel. Commercial-grade stainless steel appliances make this gourmet kitchen a great place to prepare large meals.
A wide plank hardwood floor continues from the kitchen to the family room and beyond, tying the spaces together. The focal point of the family room is a beautiful stone fireplace hearth surrounded by built-in bookcases. Stunning craftsmanship created this beautiful wall of cabinetry which houses the home’s entertainment system. French doors lead out to the home’s deck and also let a lot of natural light into the space.
From its beautiful, functional kitchen to its elegant, comfortable family room, this renovation achieved the homeowners’ goals. Now the entire family has a great space to gather and spend quality time.

 Charleston Building and Development
Example of a large classic u-shaped eat-in kitchen design in Chicago with recessed-panel cabinets, medium tone wood cabinets, granite countertops, beige backsplash, stone tile backsplash and two islands

 Zola European Windows
This Boulder, Colorado remodel by fuentesdesign demonstrates the possibility of renewal in American suburbs, and Passive House design principles. Once an inefficient single story 1,000 square-foot ranch house with a forced air furnace, has been transformed into a two-story, solar powered 2500 square-foot three bedroom home ready for the next generation.
The new design for the home is modern with a sustainable theme, incorporating a palette of natural materials including; reclaimed wood finishes, FSC-certified pine Zola windows and doors, and natural earth and lime plasters that soften the interior and crisp contemporary exterior with a flavor of the west. A Ninety-percent efficient energy recovery fresh air ventilation system provides constant filtered fresh air to every room. The existing interior brick was removed and replaced with insulation. The remaining heating and cooling loads are easily met with the highest degree of comfort via a mini-split heat pump, the peak heat load has been cut by a factor of 4, despite the house doubling in size. During the coldest part of the Colorado winter, a wood stove for ambiance and low carbon back up heat creates a special place in both the living and kitchen area, and upstairs loft.
http://www.zolawindows.com/thermo-plus-clad/
This ultra energy efficient home relies on extremely high levels of insulation, air-tight detailing and construction, and the implementation of high performance, custom made European windows and doors by Zola Windows. Zola’s ThermoPlus Clad line, which boasts R-11 triple glazing and is thermally broken with a layer of patented German Purenit®, was selected for the project. These windows also provide a seamless indoor/outdoor connection, with 9′ wide folding doors from the dining area and a matching 9′ wide custom countertop folding window that opens the kitchen up to a grassy court where mature trees provide shade and extend the living space during the summer months.
With air-tight construction, this home meets the Passive House Retrofit (EnerPHit) air-tightness standard of

 Regan Baker Design Inc.
Stylish brewery owners with airline miles that match George Clooney’s decided to hire Regan Baker Design to transform their beloved Duboce Park second home into an organic modern oasis reflecting their modern aesthetic and sustainable, green conscience lifestyle. From hops to floors, we worked extensively with our design savvy clients to provide a new footprint for their kitchen, dining and living room area, redesigned three bathrooms, reconfigured and designed the master suite, and replaced an existing spiral staircase with a new modern, steel staircase. We collaborated with an architect to expedite the permit process, as well as hired a structural engineer to help with the new loads from removing the stairs and load bearing walls in the kitchen and Master bedroom. We also used LED light fixtures, FSC certified cabinetry and low VOC paint finishes.
Regan Baker Design was responsible for the overall schematics, design development, construction documentation, construction administration, as well as the selection and procurement of all fixtures, cabinets, equipment, furniture,and accessories.
Key Contributors: Green Home Construction; Photography: Sarah Hebenstreit / Modern Kids Co.



 Rebecca Driggs Interiors
Sean Costello
Wet bar - coastal single-wall wet bar idea in Raleigh with an undermount sink, shaker cabinets, white cabinets, white backsplash and white countertops
Wet bar - coastal single-wall wet bar idea in Raleigh with an undermount sink, shaker cabinets, white cabinets, white backsplash and white countertops
 Kyle Hunt & Partners, Incorporated
Architect: Sharratt Design & Company,
Photography: Jim Kruger, LandMark Photography,
Landscape & Retaining Walls: Yardscapes, Inc.
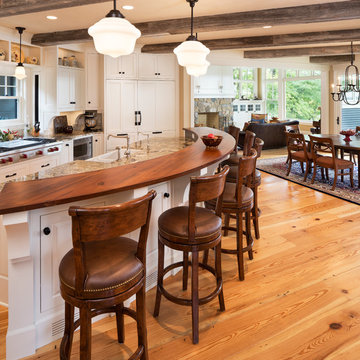
Inspiration for a large timeless l-shaped medium tone wood floor and brown floor open concept kitchen remodel in Minneapolis with a farmhouse sink, flat-panel cabinets, white cabinets, paneled appliances, an island, granite countertops, beige backsplash and ceramic backsplash
Inspiration for a large timeless l-shaped medium tone wood floor and brown floor open concept kitchen remodel in Minneapolis with a farmhouse sink, flat-panel cabinets, white cabinets, paneled appliances, an island, granite countertops, beige backsplash and ceramic backsplash
 User
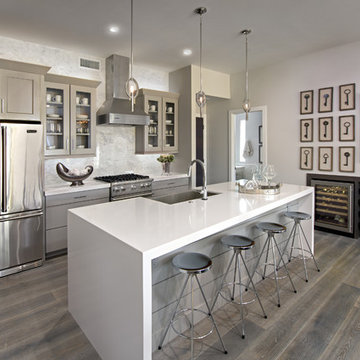
UserTrendy kitchen photo in Phoenix with a farmhouse sink, glass-front cabinets, gray cabinets, white backsplash, stainless steel appliances and an island
 JTS Contracting Cabinet Shop

Example of a farmhouse l-shaped medium tone wood floor and brown floor kitchen design in Sacramento with open cabinets, white cabinets, quartzite countertops and an island


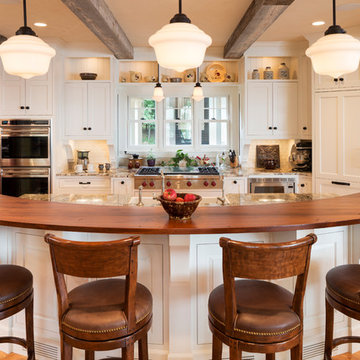 Kyle Hunt & Partners, Incorporated
Architect: Sharratt Design & Company,
Photography: Jim Kruger, LandMark Photography,
Landscape & Retaining Walls: Yardscapes, Inc.
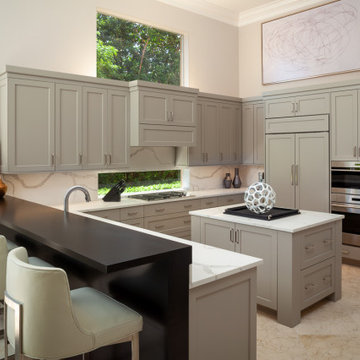
Inspiration for a large timeless l-shaped medium tone wood floor and brown floor open concept kitchen remodel in Minneapolis with a farmhouse sink, flat-panel cabinets, white cabinets, beige backsplash, ceramic backsplash, paneled appliances, an island and granite countertops
Inspiration for a large timeless l-shaped medium tone wood floor and brown floor open concept kitchen remodel in Minneapolis with a farmhouse sink, flat-panel cabinets, white cabinets, beige backsplash, ceramic backsplash, paneled appliances, an island and granite countertops
 User

UserFarm House style mini-kitchen designed to compliment antique stove (carved in detail in valance matches stove details). Granite counter top with farm sink.
54