
Search results for "Mini kitchen" in Home Design Ideas

 Christie Board Design
Bella Vita Photography

Inspiration for a large country medium tone wood floor eat-in kitchen remodel in Phoenix with shaker cabinets, beige cabinets, brick backsplash, stainless steel appliances and beige countertops
Inspiration for a large country medium tone wood floor eat-in kitchen remodel in Phoenix with shaker cabinets, beige cabinets, brick backsplash, stainless steel appliances and beige countertops
 Design Edge
Mateo Gaitan
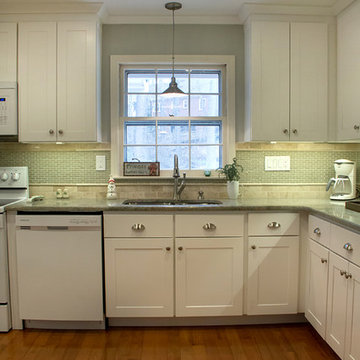
Transitional l-shaped eat-in kitchen photo in Other with an undermount sink, shaker cabinets, white cabinets, granite countertops, green backsplash, glass tile backsplash and white appliances
Transitional l-shaped eat-in kitchen photo in Other with an undermount sink, shaker cabinets, white cabinets, granite countertops, green backsplash, glass tile backsplash and white appliances
Find the right local pro for your project
 Urban Bonfire
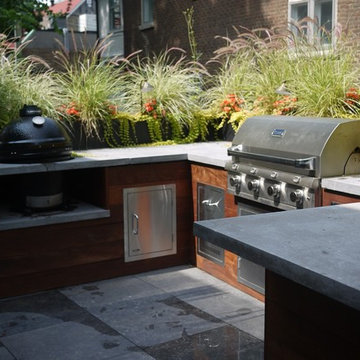
The garage rooftop patio of a beautiful home in a historic neighbourhood provided the perfect canvas for this bold kitchen with lush vegetation. A natural extension of the home's indoor kitchen, this fully equipped outdoor space extends the family's entertaining opportunities with gas grill, charcoal smoker and a recessed ice bar for drinks or seafood.

 Housing First Minnesota
2018 Artisan Home Tour
Photo: LandMark Photography
Builder: Narr Construction
Home bar - home bar idea in Minneapolis
Home bar - home bar idea in Minneapolis
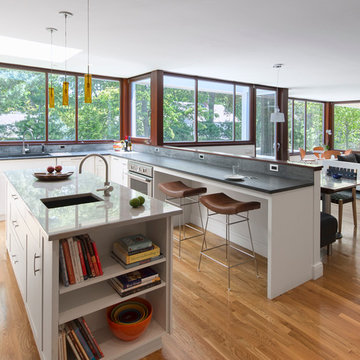
 MATHISON | MATHISON ARCHITECTS
Chuck Choi Architectural Photography
Open concept kitchen - contemporary u-shaped open concept kitchen idea in Boston with shaker cabinets, white cabinets, gray backsplash and stainless steel appliances
Open concept kitchen - contemporary u-shaped open concept kitchen idea in Boston with shaker cabinets, white cabinets, gray backsplash and stainless steel appliances
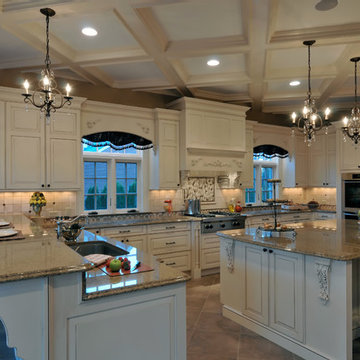
 Kitchen Designs by Ken Kelly, Inc. (CKD, CBD, CR)
kitchendesigns.com
Kitchen Designs by Ken Kelly, Inc.
Brookhaven by Wood-Mode cabinetry
Inspiration for a huge timeless u-shaped ceramic tile eat-in kitchen remodel in New York with raised-panel cabinets, white cabinets, granite countertops, beige backsplash, stainless steel appliances, an island, an undermount sink and stone tile backsplash
Inspiration for a huge timeless u-shaped ceramic tile eat-in kitchen remodel in New York with raised-panel cabinets, white cabinets, granite countertops, beige backsplash, stainless steel appliances, an island, an undermount sink and stone tile backsplash

Sponsored
Fredericksburg, OH

High Point Cabinets
Columbus' Experienced Custom Cabinet Builder | 4x Best of Houzz Winner
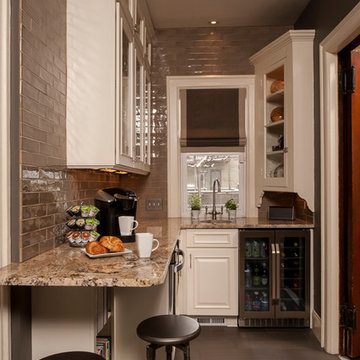
 Artisan Kitchens and Baths
Steven Paul Whitsitt
Inspiration for a mid-sized timeless galley enclosed kitchen remodel in New York with raised-panel cabinets, white cabinets, quartz countertops, beige backsplash, stainless steel appliances, a farmhouse sink and subway tile backsplash
Inspiration for a mid-sized timeless galley enclosed kitchen remodel in New York with raised-panel cabinets, white cabinets, quartz countertops, beige backsplash, stainless steel appliances, a farmhouse sink and subway tile backsplash
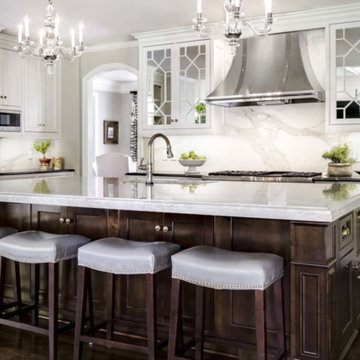
Inspiration for a large timeless l-shaped dark wood floor eat-in kitchen remodel in Kansas City with an undermount sink, recessed-panel cabinets, dark wood cabinets, granite countertops, white backsplash, stone slab backsplash, stainless steel appliances and an island
 suba | Suanne Bassett, Architect
Michele Lee Willson Photography
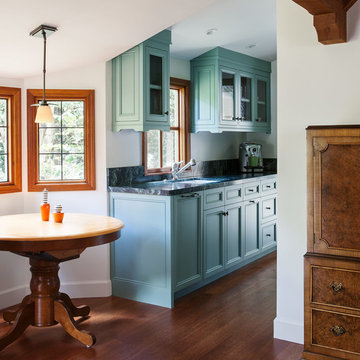
Small tuscan dark wood floor kitchen photo in San Francisco with an undermount sink, recessed-panel cabinets, blue cabinets, marble countertops and gray backsplash
Small tuscan dark wood floor kitchen photo in San Francisco with an undermount sink, recessed-panel cabinets, blue cabinets, marble countertops and gray backsplash

 Tucker Cabinets
Kitchen - mid-sized traditional kitchen idea in Other with raised-panel cabinets, dark wood cabinets, granite countertops and stainless steel appliances
 Room to Breathe Home Organizing, Staging & Design
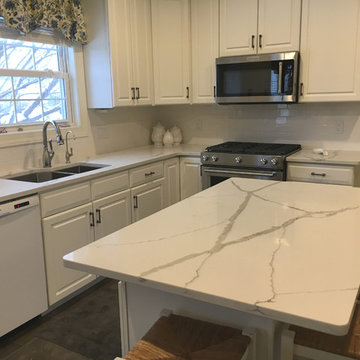
Sometimes you need a little, affordable makeover to bring a space back to life. New counters, sink, and backsplash create a clean, fresh kitchen on an budget!
 Room to Breathe Home Organizing, Staging & Design
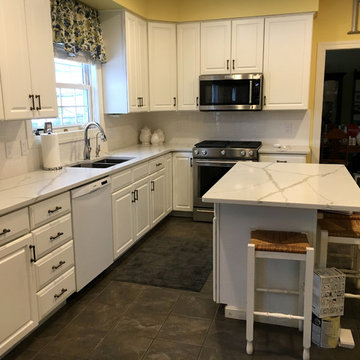
Sometimes you need a little, affordable makeover to bring a space back to life. New counters, sink, and backsplash create a clean, fresh kitchen on an budget!

Sponsored
Columbus, OH

Hope Restoration & General Contracting
Columbus Design-Build, Kitchen & Bath Remodeling, Historic Renovations

 J.P. Hoffman Design Build
Offering a beautiful view through a large window into the backyard, we knew we would highlight the window and design a new kitchen layout, around that window. The former kitchen felt closed in with super dark cabinets. Along with the homeowner, our team designed a light and airy kitchen, including a new pass through to the dining room. Closed off from the kitchen before, the pass through not only allows light to flow in from the beautiful bay window in the dining room, but if offers a functional countertop used for entertaining and serving guests.
Not pictured is a drop zone, located immediately when you enter from the mudroom. Drop zones are fantastic for everyday items like keys, wallets, dog gear and more. We added an additional opening to the living room, right off the kitchen as well as a wet bar strategically placed outside the ever day kitchen work zone. Wet bars are fantastic for holding entertainment dishware, barware and appetizers!
We finished the space with beautiful new hardwood floors throughout the entire first floor, except the tile in the mudroom.
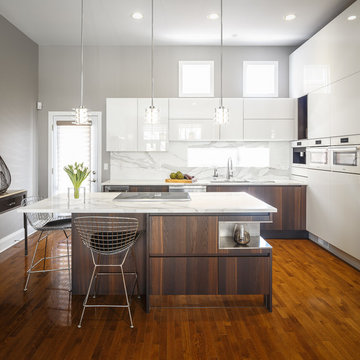
 Astro Design Inc.
This is how minimalism can be so stunning - A white glass kitchen with marble counter & backsplash. The cabinetry is by Italian cabinetry Aster Cucine via Astro Design Centre.
Design - Astro Design in Ottawa
Photos - Doublespace Photography
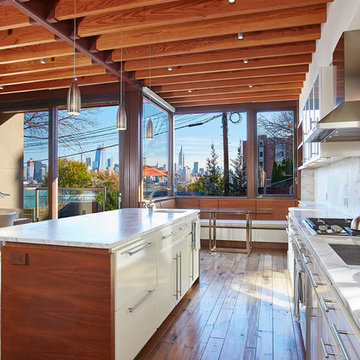
 Renee Condon Group at Keller Williams City Life
Inspiration for a contemporary medium tone wood floor eat-in kitchen remodel in New York with an undermount sink, flat-panel cabinets, white cabinets and an island

 JackBilt Homes
Elegant dark wood floor open concept kitchen photo in Atlanta with a farmhouse sink, white backsplash, subway tile backsplash, stainless steel appliances, an island, shaker cabinets, white cabinets and marble countertops

Sponsored
Columbus, OH
Hope Restoration & General Contracting
Columbus Design-Build, Kitchen & Bath Remodeling, Historic Renovations

 Freys Building and Remodeling
Mid-sized transitional stamped concrete porch photo in Raleigh with a pergola
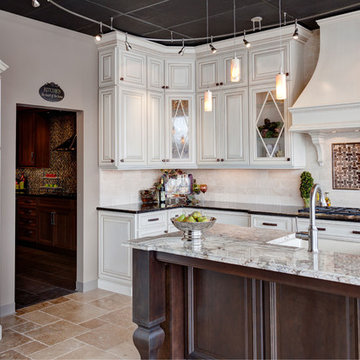
 Designers Point
The front display in our showroom has creamy white painted cabinetry with a brushed glaze, complimented by a dark truffle wood island.
Photos by Thomas Miller
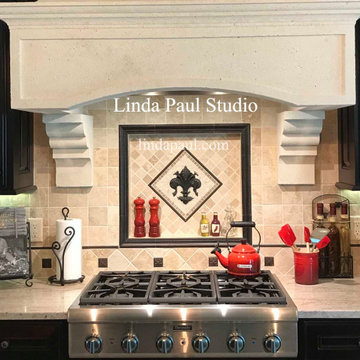
 Linda Paul Studio
This installation of our fleur de lis small medallion hits it out of the park! The installer did a great job of utilizing different tiles and making a ledge above the stove. Love the red accents too. The medallion is in stock in several colors. Buy online at
https://www.lindapaul.com/mini-medallions-kitchen-back-splash-mosaic-tile-metal-backsplash-accents.htm
59