
Search results for "Mini kitchen" in Home Design Ideas
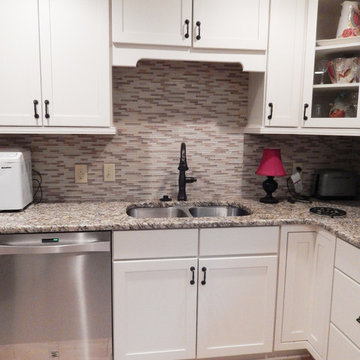
 MiniMax Kitchen & Bath Gallery
Inspiration for a small transitional l-shaped porcelain tile open concept kitchen remodel in Other with an undermount sink, shaker cabinets, white cabinets, granite countertops, multicolored backsplash, glass tile backsplash, stainless steel appliances and a peninsula
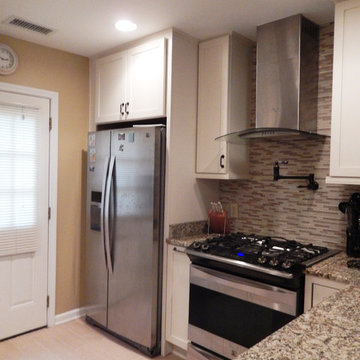 MiniMax Kitchen & Bath Gallery
Small transitional l-shaped porcelain tile open concept kitchen photo in Other with an undermount sink, shaker cabinets, white cabinets, granite countertops, multicolored backsplash, glass tile backsplash, stainless steel appliances and a peninsula
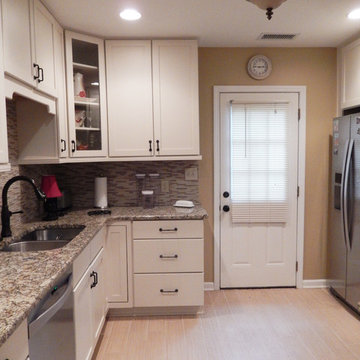 MiniMax Kitchen & Bath Gallery
Inspiration for a small transitional l-shaped porcelain tile open concept kitchen remodel in Other with an undermount sink, shaker cabinets, white cabinets, granite countertops, multicolored backsplash, glass tile backsplash, stainless steel appliances and a peninsula
Find the right local pro for your project

 Arciform
An apron front sink and mesh inset shaker cabinets add vintage style while a white on white palette keeps the look clean and bright in this compact kitchen update. Photos by Photo Art Portraits

 Mountainland Kitchen & Bath
Eat-in kitchen - cottage single-wall ceramic tile and gray floor eat-in kitchen idea in Salt Lake City with an undermount sink, shaker cabinets, green cabinets, wood countertops, beige backsplash, stone tile backsplash, paneled appliances and an island

 Scott Edwards Architecture
Trendy eat-in kitchen photo in Portland with an undermount sink, glass-front cabinets, medium tone wood cabinets, gray backsplash and stainless steel appliances
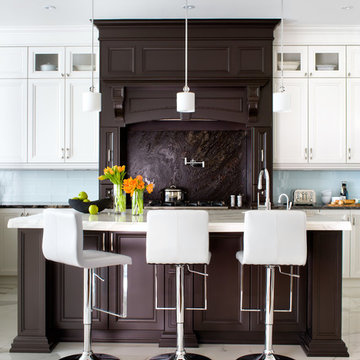
 Brandon Barré Architectural Interior Photographer
Example of a transitional kitchen design in Toronto with recessed-panel cabinets, white cabinets, brown backsplash and an island


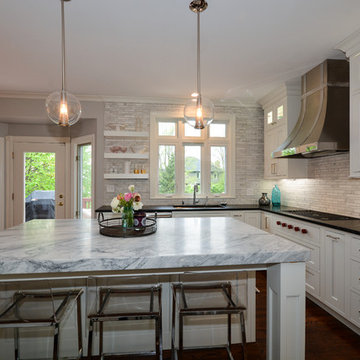
 Vineyard Chic Kitchens
Large transitional u-shaped dark wood floor and brown floor eat-in kitchen photo in Chicago with an undermount sink, recessed-panel cabinets, white cabinets, soapstone countertops, gray backsplash, marble backsplash, stainless steel appliances and an island
 Accentrics Interiors

Native House Photography
Transitional single-wall dark wood floor and brown floor wet bar photo in Tampa with an undermount sink, shaker cabinets and brown cabinets
Transitional single-wall dark wood floor and brown floor wet bar photo in Tampa with an undermount sink, shaker cabinets and brown cabinets
 Larsen

Kitchen - traditional dark wood floor and brown floor kitchen idea in Denver with raised-panel cabinets, white cabinets, white backsplash, subway tile backsplash, stainless steel appliances, two islands and white countertops
 Seattle Staged to Sell and Design LLC
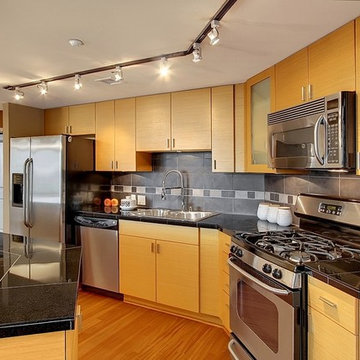
Kitchen - contemporary single-wall kitchen idea in Seattle with a double-bowl sink, flat-panel cabinets, light wood cabinets, tile countertops, gray backsplash and stainless steel appliances
 M.N'Teriors
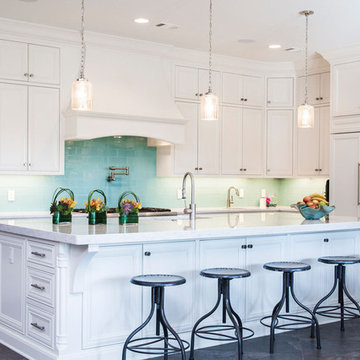
Example of a transitional l-shaped ceramic tile and brown floor kitchen design in Little Rock with beaded inset cabinets, white cabinets, blue backsplash, stainless steel appliances, an island, an undermount sink, quartz countertops and porcelain backsplash


Sponsored
Fredericksburg, OH

High Point Cabinets
Columbus' Experienced Custom Cabinet Builder | 4x Best of Houzz Winner
 Hammerdown Home Reno. & General Construction Inc.
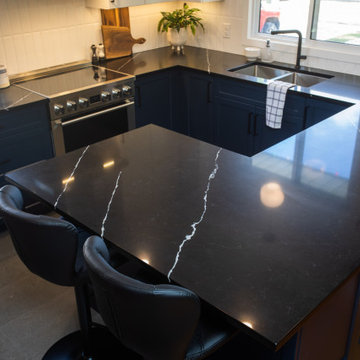
Inspiration for a mid-century modern kitchen remodel in Other
 Brickhouse Construction, LLC
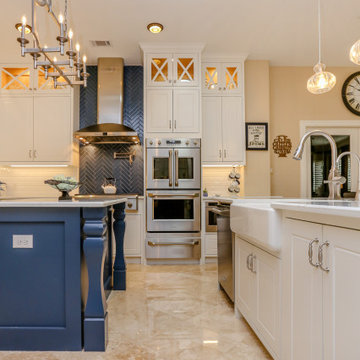
Eat-in kitchen - large transitional u-shaped porcelain tile and beige floor eat-in kitchen idea in Houston with a farmhouse sink, recessed-panel cabinets, white cabinets, quartzite countertops, white backsplash, subway tile backsplash, stainless steel appliances, two islands and white countertops
 Brickhouse Construction, LLC
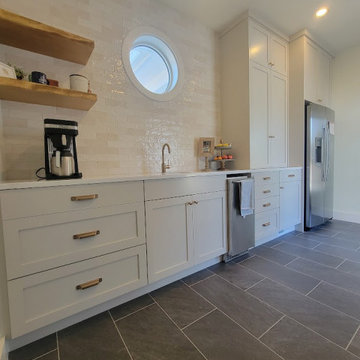
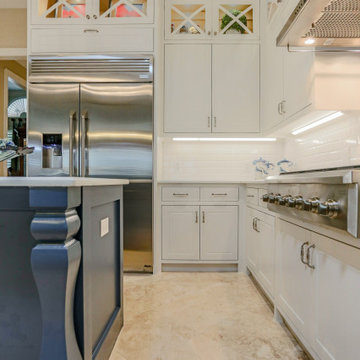
Large transitional u-shaped porcelain tile and beige floor eat-in kitchen photo in Houston with a farmhouse sink, recessed-panel cabinets, white cabinets, quartzite countertops, white backsplash, subway tile backsplash, stainless steel appliances, two islands and white countertops

Sponsored
Westerville, OH

Custom Home Works
Franklin County's Award-Winning Design, Build and Remodeling Expert
 Brickhouse Construction, LLC
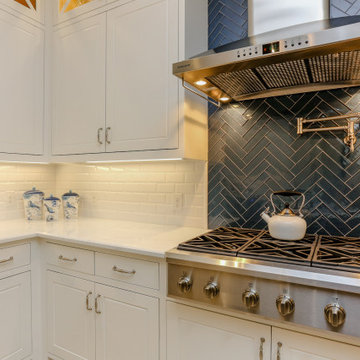
Large transitional u-shaped porcelain tile and beige floor eat-in kitchen photo in Houston with a farmhouse sink, recessed-panel cabinets, white cabinets, quartzite countertops, white backsplash, subway tile backsplash, stainless steel appliances, two islands and white countertops
 Brickhouse Construction, LLC
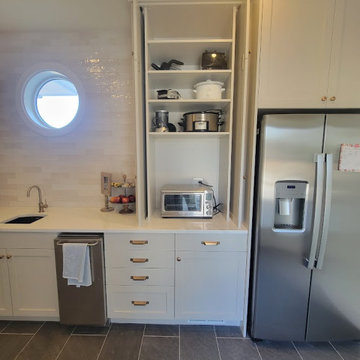
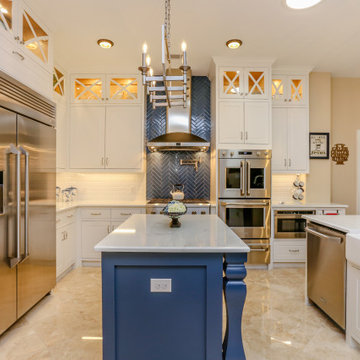
Example of a large transitional u-shaped porcelain tile and beige floor eat-in kitchen design in Houston with a farmhouse sink, recessed-panel cabinets, white cabinets, quartzite countertops, white backsplash, subway tile backsplash, stainless steel appliances, two islands and white countertops
61