
Search results for "Mini kitchen" in Home Design Ideas
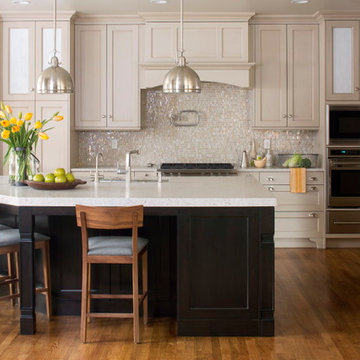
 Ed Pawlack Tile, Inc.
Glass tile backsplash: Marbleized, Pattern: Mini Brick Stacked, Color: Burlywood, Finish: Pearl • Quartz countertops
©Kimberly Gavin Photography
Eat-in kitchen - large traditional l-shaped medium tone wood floor eat-in kitchen idea with quartz countertops, beige backsplash, glass tile backsplash, stainless steel appliances, an island, shaker cabinets and white cabinets
Eat-in kitchen - large traditional l-shaped medium tone wood floor eat-in kitchen idea with quartz countertops, beige backsplash, glass tile backsplash, stainless steel appliances, an island, shaker cabinets and white cabinets
 MIG Furniture Design, Inc.
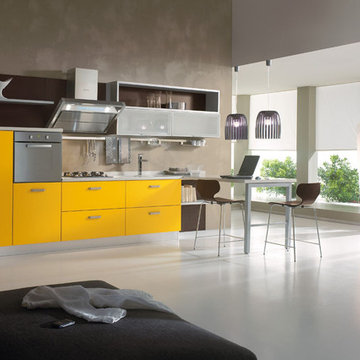
877-777-3771 Kitchen Modern Design NYC by Spar, Italy Numana Composition 6.
Request a free estimate for your Kitchen Design and Remodeling project within NYC, NY, CT, NJ, PA.
You can customize this kitchen according to your space and needs and discover many others proposals.
Visit our retail store or contact us at 877-777-3771, a furniture consultant will design with you your ideal kitchen.

 Trade custom cabinets
White kitchen cabinets with black granite counter-top. White island with Quarts counter-top. High ceiling Kitchen with banquet/bench dining space. Trade Custom Cabinets
Find the right local pro for your project

 Cucina Bella Ltd. - Rebecca Gagne CKD


White shaker cabinetry with white veined quartz counter top, polished chrome Italian cabinetry hardware and stainless steel appliances gives the perfect classic look for this home.
Benjamin Moore Mount Saint Anne and blue gray glass subway tile is a soft addition of colour
 Dawkins Development Group Inc.
Dawkins Development Group | NY Contractor | Design-Build Firm

Example of a mid-sized minimalist galley dark wood floor and brown floor eat-in kitchen design in New York with a farmhouse sink, shaker cabinets, white cabinets, quartz countertops, gray backsplash, wood backsplash, stainless steel appliances and an island
Example of a mid-sized minimalist galley dark wood floor and brown floor eat-in kitchen design in New York with a farmhouse sink, shaker cabinets, white cabinets, quartz countertops, gray backsplash, wood backsplash, stainless steel appliances and an island
 All Natural Stone
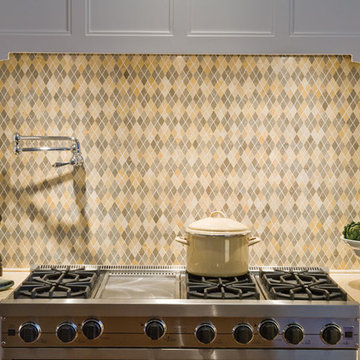
New Ravenna Calacatta Mini Brick
Example of a mid-sized transitional l-shaped enclosed kitchen design in San Francisco with a double-bowl sink, recessed-panel cabinets, white cabinets, quartz countertops, orange backsplash, matchstick tile backsplash, stainless steel appliances and an island
Example of a mid-sized transitional l-shaped enclosed kitchen design in San Francisco with a double-bowl sink, recessed-panel cabinets, white cabinets, quartz countertops, orange backsplash, matchstick tile backsplash, stainless steel appliances and an island


 Granite Countertops of Utah LLC
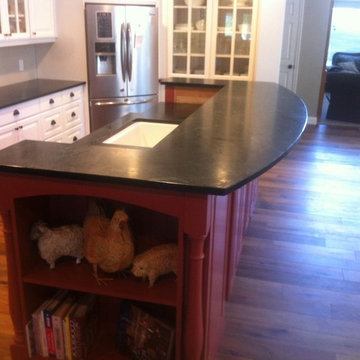
Example of a farmhouse dark wood floor kitchen design in Salt Lake City with a farmhouse sink, raised-panel cabinets, white cabinets, soapstone countertops, stainless steel appliances and an island
 Beck/Allen Cabinetry
Alise O'Brien Photography
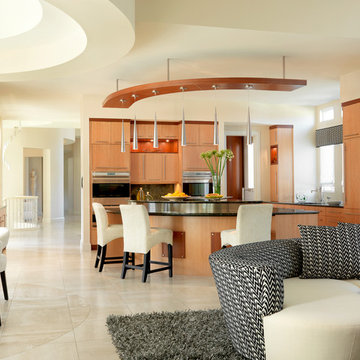
Eat-in kitchen - contemporary l-shaped eat-in kitchen idea in St Louis with flat-panel cabinets, medium tone wood cabinets and paneled appliances
Eat-in kitchen - contemporary l-shaped eat-in kitchen idea in St Louis with flat-panel cabinets, medium tone wood cabinets and paneled appliances

 Talee Renovations Inc.
Open concept kitchen - large transitional u-shaped dark wood floor open concept kitchen idea in Calgary with a farmhouse sink, shaker cabinets, white cabinets, wood countertops, white backsplash, subway tile backsplash, stainless steel appliances and an island

 Nautilus Company, LLC
Eat-in kitchen - large traditional l-shaped medium tone wood floor and brown floor eat-in kitchen idea in Charleston with glass-front cabinets, white cabinets, granite countertops, beige backsplash, subway tile backsplash, paneled appliances, a farmhouse sink and an island

 CKS Residential
Inspiration for a transitional home bar remodel in Raleigh with no sink, shaker cabinets, black cabinets, black backsplash and subway tile backsplash

 Brickhaus Partners
Example of a trendy galley eat-in kitchen design in Cleveland with an undermount sink, flat-panel cabinets, white cabinets, multicolored backsplash, matchstick tile backsplash, stainless steel appliances and an island

Sponsored
Columbus, OH

Wannemacher Interiors
Customized Award-Winning Interior Design Solutions in Franklin Cnty OH
 Plekkenpol Builders, Inc.
Designed by Krista Schwartz, Indicia
Photo by Brandon Rowell

Elegant l-shaped slate floor eat-in kitchen photo in Minneapolis with recessed-panel cabinets, a farmhouse sink, white cabinets, granite countertops, white backsplash, subway tile backsplash, paneled appliances and an island
Elegant l-shaped slate floor eat-in kitchen photo in Minneapolis with recessed-panel cabinets, a farmhouse sink, white cabinets, granite countertops, white backsplash, subway tile backsplash, paneled appliances and an island

 Guy Ayers, Architect
Reverse Shed Eichler
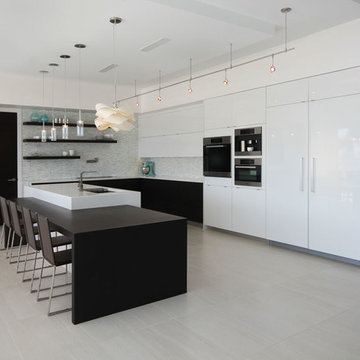
This project is part tear-down, part remodel. The original L-shaped plan allowed the living/ dining/ kitchen wing to be completely re-built while retaining the shell of the bedroom wing virtually intact. The rebuilt entertainment wing was enlarged 50% and covered with a low-slope reverse-shed roof sloping from eleven to thirteen feet. The shed roof floats on a continuous glass clerestory with eight foot transom. Cantilevered steel frames support wood roof beams with eaves of up to ten feet. An interior glass clerestory separates the kitchen and livingroom for sound control. A wall-to-wall skylight illuminates the north wall of the kitchen/family room. New additions at the back of the house add several “sliding” wall planes, where interior walls continue past full-height windows to the exterior, complimenting the typical Eichler indoor-outdoor ceiling and floor planes. The existing bedroom wing has been re-configured on the interior, changing three small bedrooms into two larger ones, and adding a guest suite in part of the original garage. A previous den addition provided the perfect spot for a large master ensuite bath and walk-in closet. Natural materials predominate, with fir ceilings, limestone veneer fireplace walls, anigre veneer cabinets, fir sliding windows and interior doors, bamboo floors, and concrete patios and walks. Landscape design by Bernard Trainor: www.bernardtrainor.com (see “Concrete Jungle” in April 2014 edition of Dwell magazine). Microsoft Media Center installation of the Year, 2008: www.cybermanor.com/ultimate_install.html (automated shades, radiant heating system, and lights, as well as security & sound).
 Steve Gates Architect + E-Terra Construction
Trendy l-shaped kitchen photo in Albuquerque with flat-panel cabinets, white cabinets and paneled appliances
 JG Designs

Example of a small mountain style single-wall light wood floor home bar design in Portland with shaker cabinets, medium tone wood cabinets and marble countertops

Sponsored
Grove City, OH

AIS Renovations
Custom Craftsmanship & Construction Solutions in Franklin County, Ohio
 Dky Architects
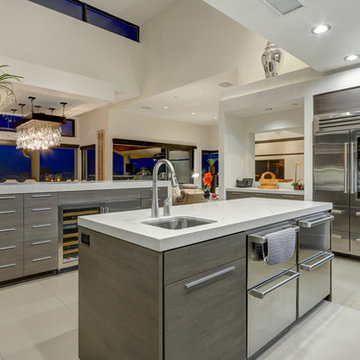
A kitchen fit to bring out your inner chef.
Photo credit: The Boutique Real Estate Group www.TheBoutiqueRE.com
Eat-in kitchen - huge modern l-shaped porcelain tile eat-in kitchen idea in Orange County with flat-panel cabinets, gray backsplash, matchstick tile backsplash, stainless steel appliances, an island, an undermount sink, gray cabinets and quartz countertops
Eat-in kitchen - huge modern l-shaped porcelain tile eat-in kitchen idea in Orange County with flat-panel cabinets, gray backsplash, matchstick tile backsplash, stainless steel appliances, an island, an undermount sink, gray cabinets and quartz countertops

 Cara Interiors
This townhouse has a contemporary, open-concept feel that makes the space seem much larger. The contrast of the light and dark palette make the room visually appealing to guests. The layout of the kitchen and family room also make it perfect for entertaining.
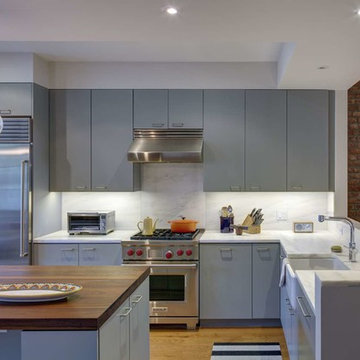
 Warmboard Radiant
Kitchen - contemporary l-shaped kitchen idea in New York with a single-bowl sink, gray cabinets, white backsplash, stainless steel appliances, an island and stone slab backsplash
64