
Search results for "Mini kitchen" in Home Design Ideas

 Nick James Designs
Visit our showroom!
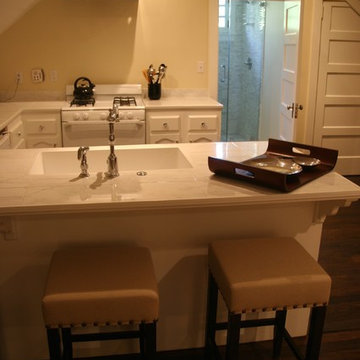
Small transitional u-shaped dark wood floor open concept kitchen photo in Los Angeles with an undermount sink, raised-panel cabinets, white cabinets, white appliances and a peninsula
Small transitional u-shaped dark wood floor open concept kitchen photo in Los Angeles with an undermount sink, raised-panel cabinets, white cabinets, white appliances and a peninsula
 Abbey Claire Professional Organizing
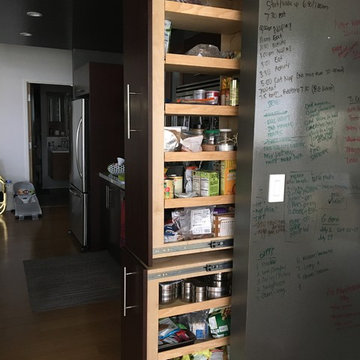
After: New pull-out pantry drawers make great use of space and offer easy access.
Example of a trendy kitchen design in Los Angeles
Example of a trendy kitchen design in Los Angeles
Find the right local pro for your project

 Kim Betzina Interiors
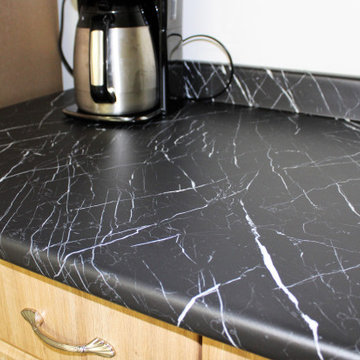
Mid-sized minimalist galley porcelain tile and brown floor eat-in kitchen photo in San Francisco with an undermount sink, flat-panel cabinets, medium tone wood cabinets, glass tile backsplash, stainless steel appliances, an island and black countertops

 Lauren Gold Designs
Example of a large minimalist l-shaped enclosed kitchen design in New York with an undermount sink, glass-front cabinets, stainless steel cabinets, quartz countertops, white backsplash and no island
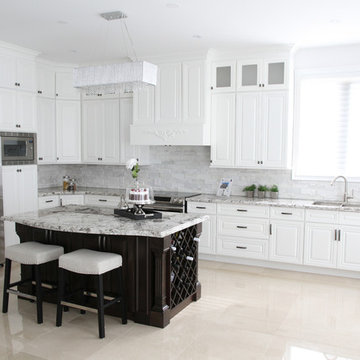
 Silver Crest
Inspiration for a large contemporary l-shaped ceramic tile and beige floor eat-in kitchen remodel in Toronto with a double-bowl sink, beaded inset cabinets, white cabinets, marble countertops, gray backsplash, stone tile backsplash, stainless steel appliances and an island

Sponsored
Fredericksburg, OH

High Point Cabinets
Columbus' Experienced Custom Cabinet Builder | 4x Best of Houzz Winner

 BROOKVILLE CABINET & DESIGN
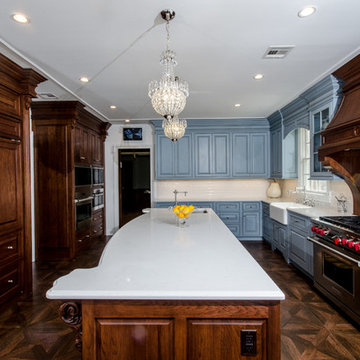
Large elegant u-shaped dark wood floor and brown floor eat-in kitchen photo in New York with a farmhouse sink, recessed-panel cabinets, blue cabinets, solid surface countertops, white backsplash, ceramic backsplash, an island and paneled appliances

 Root Architecture
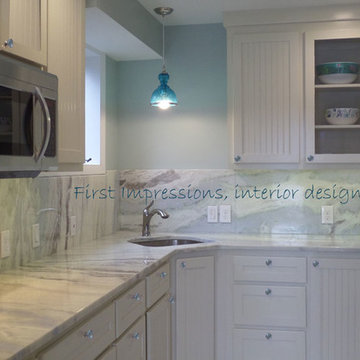
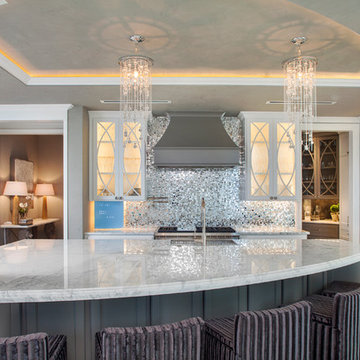
Enclosed kitchen - large modern l-shaped porcelain tile and white floor enclosed kitchen idea in Austin with an undermount sink, shaker cabinets, white cabinets, marble countertops, metallic backsplash, mosaic tile backsplash, paneled appliances, an island and white countertops
Sponsored
Plain City, OH

Kuhns Contracting, Inc.
Central Ohio's Trusted Home Remodeler Specializing in Kitchens & Baths
 Patterson Homes
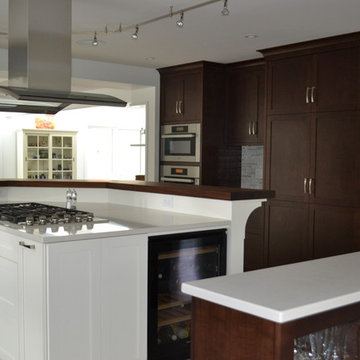
Eat-in kitchen - large traditional u-shaped eat-in kitchen idea in Ottawa with shaker cabinets, dark wood cabinets, quartz countertops, stainless steel appliances and an island
 Golden Visions Design

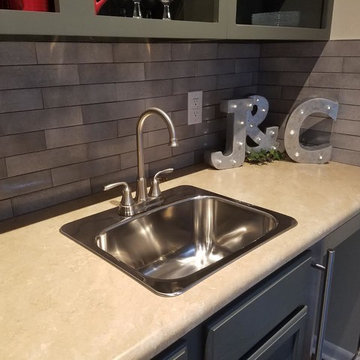
Every shelving unit in this space was designed intentionally. For example, the custom shelves to the left of the bar are on hinges, allowing access to the attic space behind the walls.
Golden Visions Design
Santa Cruz, CA 95062

 Silver Crest
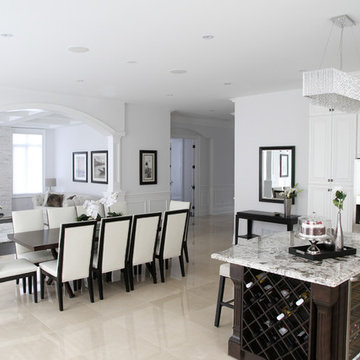
Inspiration for a large contemporary l-shaped ceramic tile and beige floor eat-in kitchen remodel in Toronto with beaded inset cabinets, white cabinets, marble countertops, stainless steel appliances, an island, a double-bowl sink, gray backsplash and stone tile backsplash

Sponsored
Westerville, OH

Custom Home Works
Franklin County's Award-Winning Design, Build and Remodeling Expert
 Nick James Designs
Visit our showroom!
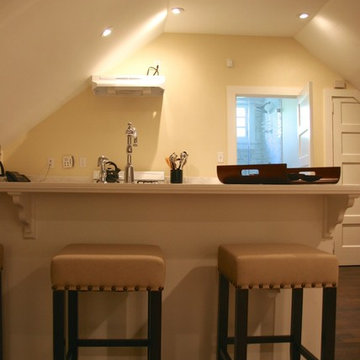
Small transitional u-shaped dark wood floor open concept kitchen photo in Los Angeles with a peninsula, white cabinets, white appliances, an undermount sink and raised-panel cabinets
Small transitional u-shaped dark wood floor open concept kitchen photo in Los Angeles with a peninsula, white cabinets, white appliances, an undermount sink and raised-panel cabinets
 RAJ Kitchen and Bath, LLC
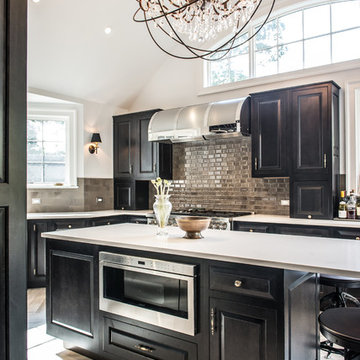
This space had the potential for greatness but was stuck in the 1980's era. We were able to transform and re-design this kitchen that now enables it to be called not just a "dream Kitchen", but also holds the award for "Best Kitchen in Westchester for 2016 by Westchester Home Magazine". Features in the kitchen are as follows: Inset cabinet construction, Maple Wood, Onyx finish, Raised Panel Door, sliding ladder, huge Island with seating, pull out drawers for big pots and baking pans, pullout storage under sink, mini bar, overhead television, builtin microwave in Island, massive stainless steel range and hood, Office area, Quartz counter top.
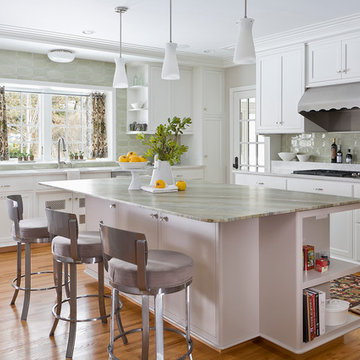
 Rehkamp Larson Architects, Inc.
Andrea Rugg Photography
Kitchen - transitional l-shaped light wood floor kitchen idea in Minneapolis with recessed-panel cabinets and white cabinets
Kitchen - transitional l-shaped light wood floor kitchen idea in Minneapolis with recessed-panel cabinets and white cabinets
69