
Search results for "Mini kitchen" in Home Design Ideas
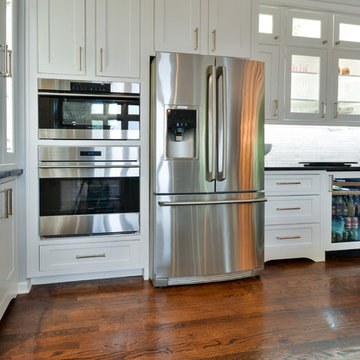
 Vineyard Chic Kitchens
Example of a large transitional u-shaped dark wood floor and brown floor eat-in kitchen design in Chicago with an undermount sink, recessed-panel cabinets, white cabinets, soapstone countertops, gray backsplash, marble backsplash, stainless steel appliances and an island

 Cavins Kitchen Village
Brookhaven cabinets in Maple wood with the Coronado door style. Upper Doors finished in Lace with Charcoal glaze. Lower doors finish in Black with Expresso Glaze.
Corian countertops, color being Rain Cloud.
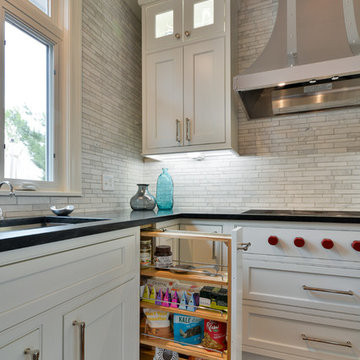 Vineyard Chic Kitchens
Example of a large transitional u-shaped dark wood floor and brown floor eat-in kitchen design in Chicago with an undermount sink, recessed-panel cabinets, white cabinets, soapstone countertops, gray backsplash, marble backsplash, stainless steel appliances and an island
Find the right local pro for your project
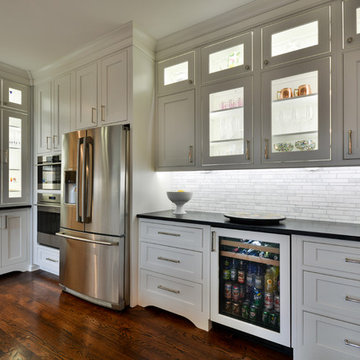 Vineyard Chic Kitchens
Example of a large transitional u-shaped dark wood floor and brown floor eat-in kitchen design in Chicago with an undermount sink, recessed-panel cabinets, white cabinets, soapstone countertops, gray backsplash, marble backsplash, stainless steel appliances and an island
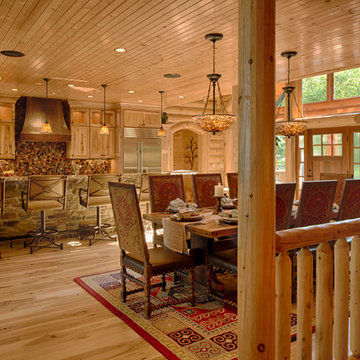
 Destree Design Architects, Inc.
Scott Amundson Photography LLC
Mountain style medium tone wood floor kitchen/dining room combo photo in Other
Mountain style medium tone wood floor kitchen/dining room combo photo in Other

 Astro Design Inc.
This kitchen is not your ordinary grey and white kitchen. The custom dark grey island, almost black makes a contrasting statement in the space, yet with the white perimeter and natural light – the space is still bright and beautiful.
Kitchen design & supply by Astro Design
Lights, sink, faucet, back-splash and hardware supplied through Astro
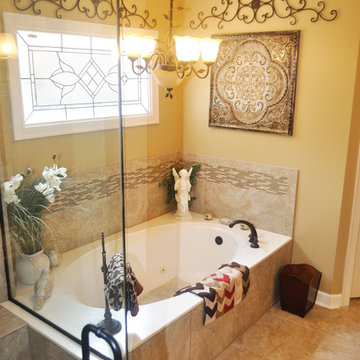
 MiniMax Kitchen & Bath Gallery
Mid-sized elegant master beige tile and porcelain tile porcelain tile bathroom photo in Other with an undermount sink, raised-panel cabinets, medium tone wood cabinets, granite countertops, a one-piece toilet and beige walls

Sponsored
Columbus, OH

Trish Takacs Design
Award Winning & Highly Skilled Kitchen & Bath Designer in Columbus
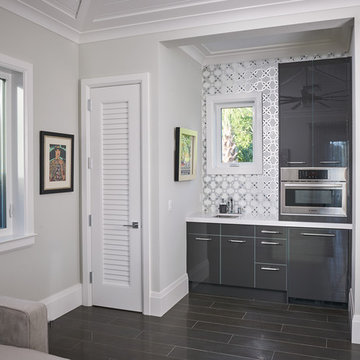
 Casatopia, LLC
The guest cottage in this Florida home is the perfect getaway for all out-of-town guests. The mini-kitchen features custom Downsview Cabinetry, Bosch appliances, a large Oceanside Tile backsplash and opens up to the living area.
Simon Dale Photography
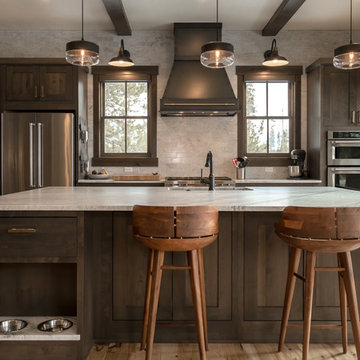
 Alpine Lumber
Builder | Thin Air Construction |
Electrical Contractor- Shadow Mtn. Electric
Photography | Jon Kohlwey
Designer | Tara Bender
Starmark Cabinetry
Inspiration for a large rustic l-shaped light wood floor and beige floor open concept kitchen remodel in Denver with an undermount sink, shaker cabinets, dark wood cabinets, quartz countertops, beige backsplash, subway tile backsplash, stainless steel appliances, an island and white countertops
Inspiration for a large rustic l-shaped light wood floor and beige floor open concept kitchen remodel in Denver with an undermount sink, shaker cabinets, dark wood cabinets, quartz countertops, beige backsplash, subway tile backsplash, stainless steel appliances, an island and white countertops
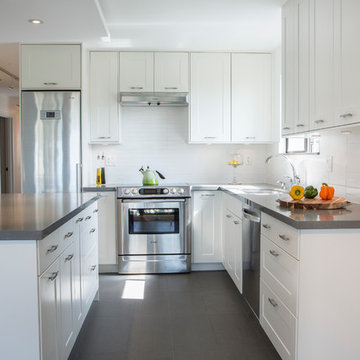
Example of a mid-sized minimalist l-shaped porcelain tile eat-in kitchen design in Vancouver with a double-bowl sink, shaker cabinets, white cabinets, quartz countertops, white backsplash, porcelain backsplash, stainless steel appliances and an island
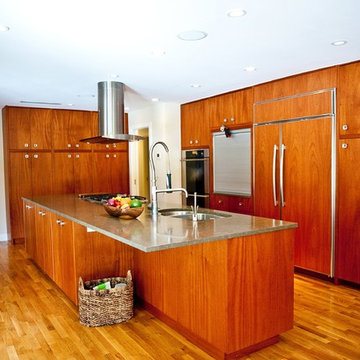
 K2 Builders
Example of a large transitional single-wall medium tone wood floor eat-in kitchen design in Miami with an undermount sink, flat-panel cabinets, dark wood cabinets, stainless steel appliances and an island
 User
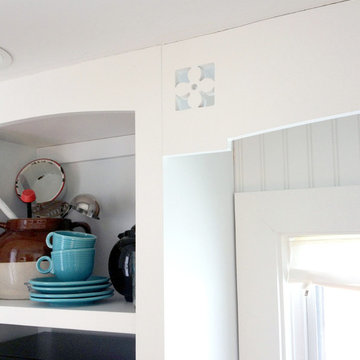
UserCarved in detail in valance matches stove details.
Enclosed kitchen - small cottage single-wall ceramic tile and white floor enclosed kitchen idea in New York with a farmhouse sink, beaded inset cabinets, white cabinets, granite countertops, black backsplash, stone slab backsplash, white appliances and no island
Enclosed kitchen - small cottage single-wall ceramic tile and white floor enclosed kitchen idea in New York with a farmhouse sink, beaded inset cabinets, white cabinets, granite countertops, black backsplash, stone slab backsplash, white appliances and no island
 RenovationPLUS

Wet bar - large transitional single-wall wet bar idea in Indianapolis with a drop-in sink, shaker cabinets, green cabinets, gray backsplash and subway tile backsplash

Sponsored
Fredericksburg, OH

High Point Cabinets
Columbus' Experienced Custom Cabinet Builder | 4x Best of Houzz Winner

 Hammerdown Home Reno. & General Construction Inc.
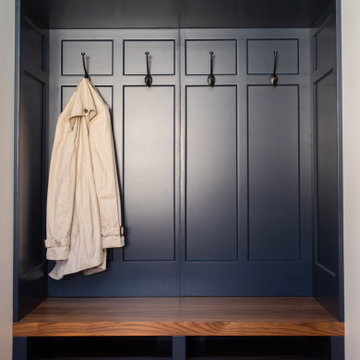
Inspiration for a mid-century modern entryway remodel in Other
 Town Granite
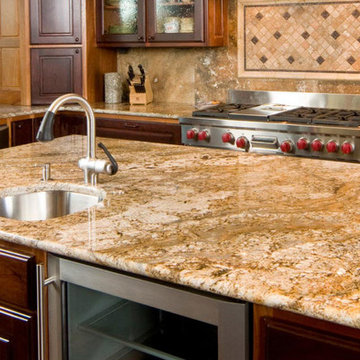
Example of a large classic l-shaped dark wood floor and brown floor enclosed kitchen design in Other with a double-bowl sink, raised-panel cabinets, dark wood cabinets, granite countertops, brown backsplash, stone slab backsplash, stainless steel appliances, an island and brown countertops
 Filament Lighting & Home

Inspiration for a large timeless l-shaped medium tone wood floor kitchen pantry remodel in Minneapolis with a farmhouse sink, recessed-panel cabinets, white cabinets, marble countertops, white backsplash, ceramic backsplash, paneled appliances and an island

Sponsored
Columbus, OH

HomeCraft Remodeling
Custom Craftsmanship & Build Solutions in Franklin County, Ohio
 Prime Lighting Design Inc

Brushed steel & frosted white glass mini pendants from Murray Feiss. Focal Point Photography/Prime Lighting Design
Example of a small transitional u-shaped porcelain tile eat-in kitchen design in Toronto with an undermount sink, flat-panel cabinets, white cabinets, solid surface countertops, beige backsplash, glass tile backsplash, stainless steel appliances and an island
Example of a small transitional u-shaped porcelain tile eat-in kitchen design in Toronto with an undermount sink, flat-panel cabinets, white cabinets, solid surface countertops, beige backsplash, glass tile backsplash, stainless steel appliances and an island
 Patricia Brennan Architects
Mike Jensen Photo
Jonathan Paul's Cabinetry
Sierra Pacific Windows
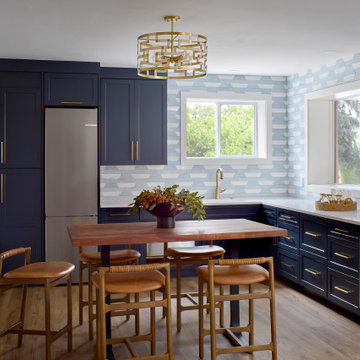

Inspiration for a contemporary l-shaped eat-in kitchen remodel in Seattle with an undermount sink, quartz countertops, blue backsplash, ceramic backsplash and stainless steel appliances
Inspiration for a contemporary l-shaped eat-in kitchen remodel in Seattle with an undermount sink, quartz countertops, blue backsplash, ceramic backsplash and stainless steel appliances
 ShowerandBath.com
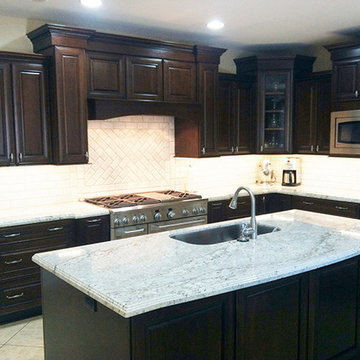
Inspiration for a large timeless l-shaped porcelain tile eat-in kitchen remodel in Phoenix with dark wood cabinets, granite countertops, white backsplash, ceramic backsplash, stainless steel appliances, an island, an undermount sink and raised-panel cabinets
66