
Search results for "Mini kitchen" in Home Design Ideas
 Distinctive Interiors
Kayla Lynne Photography
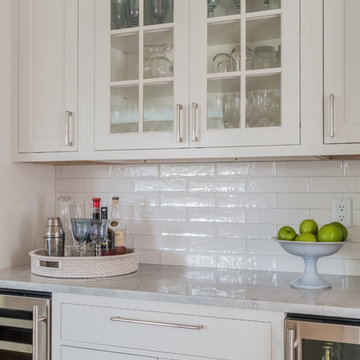
Inspiration for a mid-sized timeless l-shaped medium tone wood floor and brown floor eat-in kitchen remodel in Boston with an undermount sink, beaded inset cabinets, white cabinets, quartzite countertops, white backsplash, ceramic backsplash, stainless steel appliances and an island
Inspiration for a mid-sized timeless l-shaped medium tone wood floor and brown floor eat-in kitchen remodel in Boston with an undermount sink, beaded inset cabinets, white cabinets, quartzite countertops, white backsplash, ceramic backsplash, stainless steel appliances and an island
 Alan Mascord Design Associates Inc
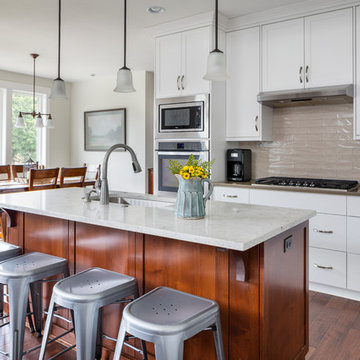
Beautifully crafted home constructed from Plan 1169A - The Pasadena. Photos by Bob Greenspan
Open concept kitchen - mid-sized traditional single-wall medium tone wood floor open concept kitchen idea in Portland with recessed-panel cabinets, white cabinets, an island, an undermount sink, gray backsplash and stainless steel appliances
Open concept kitchen - mid-sized traditional single-wall medium tone wood floor open concept kitchen idea in Portland with recessed-panel cabinets, white cabinets, an island, an undermount sink, gray backsplash and stainless steel appliances

 Paper Moon Painting
Butler's pantry cabinets in Sherwin Williams SW 7005 "Pure White". Photo by Matthew Niemann
Home bar - traditional single-wall home bar idea in Austin with no sink, glass-front cabinets, white cabinets, multicolored backsplash and white countertops
Home bar - traditional single-wall home bar idea in Austin with no sink, glass-front cabinets, white cabinets, multicolored backsplash and white countertops
Find the right local pro for your project
 Mulligan Construction Inc
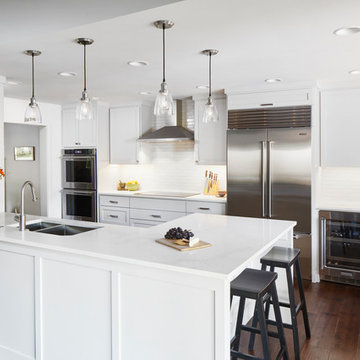
Inspiration for a transitional dark wood floor and brown floor kitchen remodel in Austin with a double-bowl sink, shaker cabinets, white cabinets, white backsplash, subway tile backsplash, stainless steel appliances, a peninsula and white countertops

 EuroCraft Interiors Custom Cabinetry
Transitional l-shaped dark wood floor and brown floor kitchen pantry photo in Detroit with open cabinets, white cabinets, wood countertops, white backsplash, stainless steel appliances and brown countertops
 Kimberley Kay Interiors
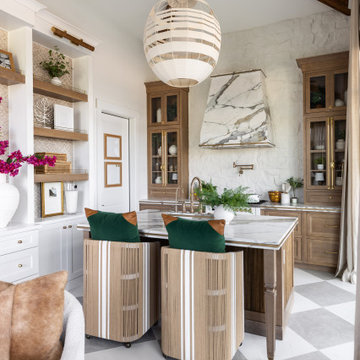
THIS HOME OFFICE PROMOTES SOARING CEILINGS AND A GORGEOUS 10' TALL KITCHEN WITH STUNNING ILVE APPLIANCES AND STONE COUNTERTOPS + A FULL SLAB HOOD. THIS IS A STUDIO HOME OFFICE TO SHOWCASE PRODUCTS AND BRANDS
 Hahka Kitchens
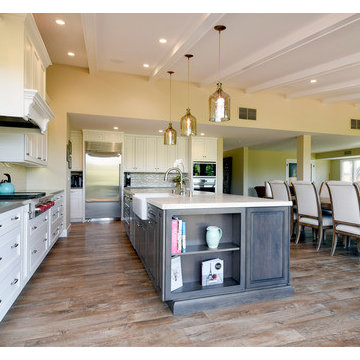
A large addition to this Goleta home allowed for a spacious kitchen and a generously sized island. The two ceiling levels added to the interesting kitchen space. White with pewter accented cabinets pair with the Folkstone stained alder island. Sleek stainless steel appliances including a full fridge, separate freezer drawers, beverage mini-fridge, and a range top were integrated in to the cabinetry for a seamless look. Notice glass in the upper section of the tall wall cabinets on either side of the attractive wood hood which allows for both lighting and display. Note the generous cooking prep area and the ample clean up space. Tons of storage throughout the entire kitchen.
Bradley Posey Photographer

Sponsored
Sunbury, OH

J.Holderby - Renovations
Franklin County's Leading General Contractors - 2X Best of Houzz!
 MarbleSeal Technologies
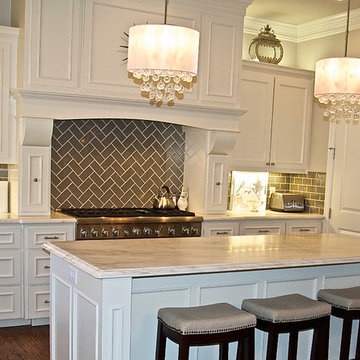
Clearstone™ is a specially formulated polyester resin based system, which is water clear and non-yellowing. It can be applied to many types of natural stone including marble, limestone, travertine, onyx and sandstone.

 RAJ Kitchen and Bath, LLC
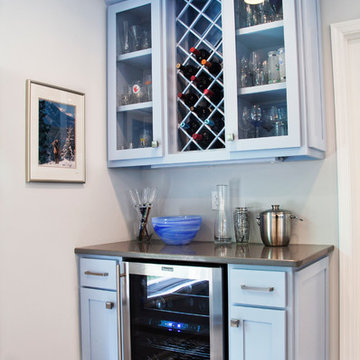
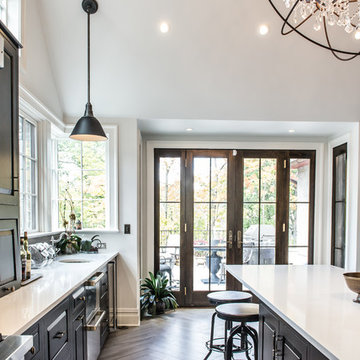
This space had the potential for greatness but was stuck in the 1980's era. We were able to transform and re-design this kitchen that now enables it to be called not just a "dream Kitchen", but also holds the award for "Best Kitchen in Westchester for 2016 by Westchester Home Magazine". Features in the kitchen are as follows: Inset cabinet construction, Maple Wood, Onyx finish, Raised Panel Door, sliding ladder, huge Island with seating, pull out drawers for big pots and baking pans, pullout storage under sink, mini bar, overhead television, builtin microwave in Island, massive stainless steel range and hood, Office area, Quartz counter top.
 Accent Cabinets
This kitchen is part of a luxurious whole house project collaboration.
Collaborators are:
Accent Cabinets
Chairma Design Group
Morningstar Builders

Inspiration for an industrial marble floor kitchen remodel in Houston with an undermount sink, flat-panel cabinets, dark wood cabinets, granite countertops, stainless steel appliances, multicolored backsplash, mosaic tile backsplash and a peninsula
Inspiration for an industrial marble floor kitchen remodel in Houston with an undermount sink, flat-panel cabinets, dark wood cabinets, granite countertops, stainless steel appliances, multicolored backsplash, mosaic tile backsplash and a peninsula
 MAWR Design

Wet bar - mid-sized cottage single-wall medium tone wood floor and beige floor wet bar idea in Indianapolis with an undermount sink, shaker cabinets, white cabinets, wood countertops, black backsplash, subway tile backsplash and beige countertops

 Michaela Noelle Designs
Andrea Pesce Photography
Dining room - traditional medium tone wood floor dining room idea in Grand Rapids with white walls
Dining room - traditional medium tone wood floor dining room idea in Grand Rapids with white walls


 Kyle Hunt & Partners, Incorporated

Builder & Interior Selections: Kyle Hunt & Partners, Architect: Sharratt Design Company, Landscape Design: Yardscapes, Photography by James Kruger, LandMark Photography
 Simons Design Studio
Interior Designer: Simons Design Studio
Builder: Magleby Construction
Photography: Allison Niccum

Wet bar - cottage single-wall carpeted and beige floor wet bar idea in Salt Lake City with an undermount sink, recessed-panel cabinets, white cabinets, beige backsplash and white countertops
Wet bar - cottage single-wall carpeted and beige floor wet bar idea in Salt Lake City with an undermount sink, recessed-panel cabinets, white cabinets, beige backsplash and white countertops
 Figur Construction
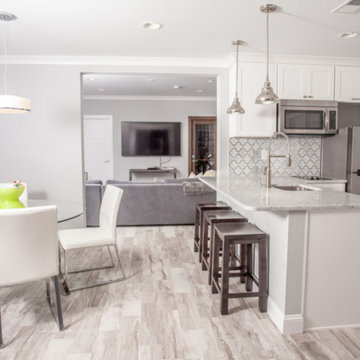
Inspiration for a mid-sized transitional l-shaped light wood floor and gray floor eat-in kitchen remodel in Atlanta with an undermount sink, recessed-panel cabinets, white cabinets, granite countertops, white backsplash, marble backsplash, stainless steel appliances, a peninsula and white countertops
 Blum SEA

Inspiration for an industrial l-shaped kitchen remodel in Singapore with an undermount sink, flat-panel cabinets, medium tone wood cabinets, metallic backsplash, metal backsplash, stainless steel appliances, an island and white countertops

Sponsored
Fredericksburg, OH

High Point Cabinets
Columbus' Experienced Custom Cabinet Builder | 4x Best of Houzz Winner
 Lamberth Construction

Example of a mountain style medium tone wood floor kitchen design in Other with a farmhouse sink, raised-panel cabinets, dark wood cabinets, granite countertops, stone slab backsplash and an island
 Clean Design
Donna Dotan Photography Inc.
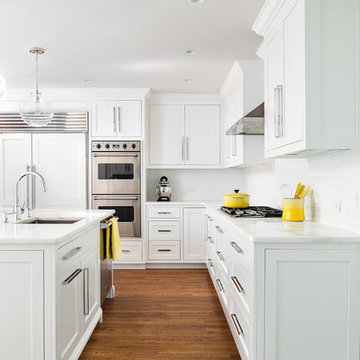
Kitchen - medium tone wood floor kitchen idea in New York with an undermount sink, shaker cabinets, white cabinets, white backsplash, subway tile backsplash, paneled appliances and an island
Kitchen - medium tone wood floor kitchen idea in New York with an undermount sink, shaker cabinets, white cabinets, white backsplash, subway tile backsplash, paneled appliances and an island
67