
Search results for "Mini kitchen" in Home Design Ideas

 Lemont Kitchen and Bath
Transitional u-shaped home bar photo in Chicago with an undermount sink, glass-front cabinets, dark wood cabinets, beige backsplash and beige countertops

 Bonacio Construction, Inc.
Randall Perry Photography
Kitchen - coastal light wood floor kitchen idea in New York with an undermount sink, white cabinets, concrete countertops, gray backsplash, stainless steel appliances, an island and raised-panel cabinets
Kitchen - coastal light wood floor kitchen idea in New York with an undermount sink, white cabinets, concrete countertops, gray backsplash, stainless steel appliances, an island and raised-panel cabinets
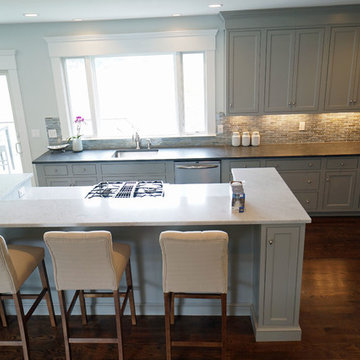
 Spotlight Design Center
Alban Gega Photography
Mid-sized transitional l-shaped dark wood floor eat-in kitchen photo in Boston with a single-bowl sink, gray cabinets, marble countertops, multicolored backsplash, stainless steel appliances, an island, recessed-panel cabinets and ceramic backsplash
Mid-sized transitional l-shaped dark wood floor eat-in kitchen photo in Boston with a single-bowl sink, gray cabinets, marble countertops, multicolored backsplash, stainless steel appliances, an island, recessed-panel cabinets and ceramic backsplash
Find the right local pro for your project
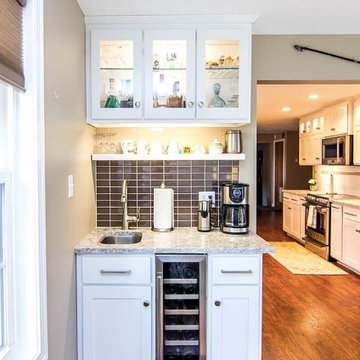
 Lamar's Custom Cabinets
Example of a large transitional galley medium tone wood floor and brown floor enclosed kitchen design in Other with an undermount sink, white cabinets, quartzite countertops, white backsplash, stainless steel appliances, shaker cabinets, ceramic backsplash, a peninsula and multicolored countertops
 Shiffler Builders Inc
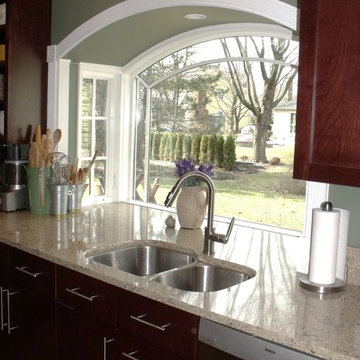
Example of a mid-sized classic u-shaped medium tone wood floor eat-in kitchen design in Chicago with a double-bowl sink, shaker cabinets, dark wood cabinets, laminate countertops, green backsplash and stainless steel appliances
 Studio B Architecture + Interiors
Photo: Nick Johnson
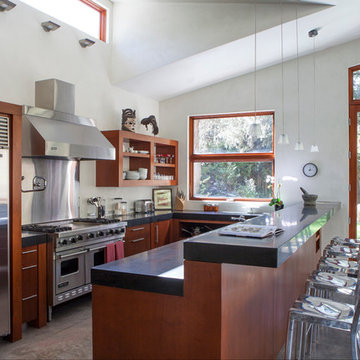
Trendy concrete floor kitchen photo in Denver with medium tone wood cabinets, metallic backsplash, stainless steel appliances and a peninsula
Trendy concrete floor kitchen photo in Denver with medium tone wood cabinets, metallic backsplash, stainless steel appliances and a peninsula
 Oakley Home Builders
Krista Sobkowiak
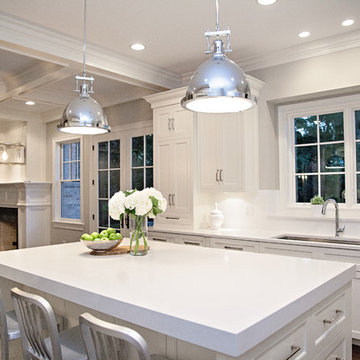
Mid-sized transitional single-wall slate floor enclosed kitchen photo in Chicago with an undermount sink, recessed-panel cabinets, dark wood cabinets, solid surface countertops, green backsplash, mosaic tile backsplash, stainless steel appliances and an island
Mid-sized transitional single-wall slate floor enclosed kitchen photo in Chicago with an undermount sink, recessed-panel cabinets, dark wood cabinets, solid surface countertops, green backsplash, mosaic tile backsplash, stainless steel appliances and an island

Sponsored
Columbus, OH

Hope Restoration & General Contracting
Columbus Design-Build, Kitchen & Bath Remodeling, Historic Renovations
 Kristin Laing
Photo: Kristin Laing © 2018 Houzz

Example of a transitional u-shaped light wood floor and beige floor kitchen design in Austin with a farmhouse sink, recessed-panel cabinets, white cabinets, gray backsplash, subway tile backsplash, white appliances, an island and white countertops
Example of a transitional u-shaped light wood floor and beige floor kitchen design in Austin with a farmhouse sink, recessed-panel cabinets, white cabinets, gray backsplash, subway tile backsplash, white appliances, an island and white countertops

 Wentworth
The kitchen takes advantage of abundant natural light, allowing the owners to fully enjoy urban living. Pendant lighting helps delineate the kitchen area within the open plan great room.
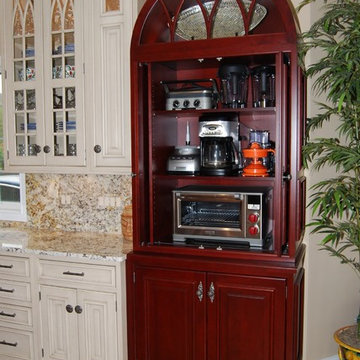
 Kinsella Kitchens & Baths
Kitchen remodel in West Chester suburb of Cincinnati. Using Rutt Handcrafted Cabinetry, Kinsella created a kitchen especially suited to the owner's requests and personal taste. Two Wolf single ovens, a steam oven and microwave combine with 2, 36" Sub Zero all-refrigerator units to provide plenty of food storage and cooking options for a busy family. The hutch on the right holds all the owner's countertop appliances, storing them beautifully and neatly; creating a clutter-free counter space for prep and clean up. Two sinks, plus a pot-filler faucet help divide and conquer all the diffrent tasks this kitchen takes on.
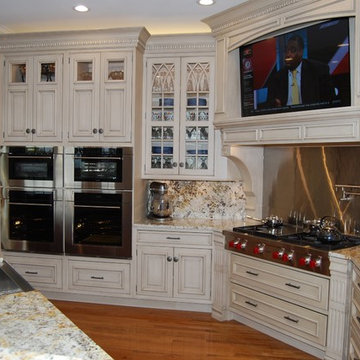 Kinsella Kitchens & Baths
Kitchen remodel in West Chester suburb of Cincinnati. Using Rutt Handcrafted Cabinetry, Kinsella created a kitchen especially suited to the owner's requests and personal taste. Two Wolf single ovens, a steam oven and microwave combine with 2, 36" Sub Zero all-refrigerator units to provide plenty of food storage and cooking options for a busy family. The hutch on the right holds all the owner's countertop appliances, storing them beautifully and neatly; creating a clutter-free counter space for prep and clean up. Two sinks, plus a pot-filler faucet help divide and conquer all the diffrent tasks this kitchen takes on.

 Christie Board Design
Bella Vita Photography
Example of a large eclectic u-shaped light wood floor and brown floor eat-in kitchen design in Phoenix with a farmhouse sink, raised-panel cabinets, gray cabinets, concrete countertops, multicolored backsplash, glass tile backsplash, stainless steel appliances and an island
Example of a large eclectic u-shaped light wood floor and brown floor eat-in kitchen design in Phoenix with a farmhouse sink, raised-panel cabinets, gray cabinets, concrete countertops, multicolored backsplash, glass tile backsplash, stainless steel appliances and an island
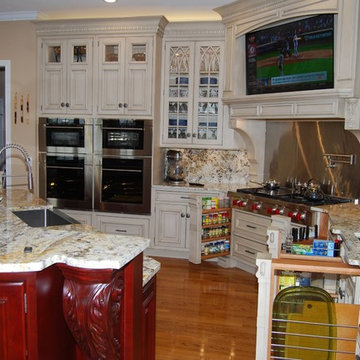 Kinsella Kitchens & Baths
Kitchen remodel in West Chester suburb of Cincinnati. Using Rutt Handcrafted Cabinetry, Kinsella created a kitchen especially suited to the owner's requests and personal taste. Two Wolf single ovens, a steam oven and microwave combine with 2, 36" Sub Zero all-refrigerator units to provide plenty of food storage and cooking options for a busy family. The hutch on the right holds all the owner's countertop appliances, storing them beautifully and neatly; creating a clutter-free counter space for prep and clean up. Two sinks, plus a pot-filler faucet help divide and conquer all the diffrent tasks this kitchen takes on.

Sponsored
Columbus, OH
Hope Restoration & General Contracting
Columbus Design-Build, Kitchen & Bath Remodeling, Historic Renovations
 Richlyn Custom Homes
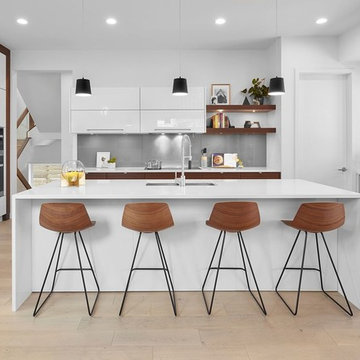
Example of a trendy light wood floor and beige floor kitchen design in Calgary with an undermount sink, flat-panel cabinets, white cabinets, gray backsplash, glass sheet backsplash and an island
![Euclid Ave [Trinity - Bellwoods] Toronto ON](https://st.hzcdn.com/fimgs/e7713bf90d090f7b_9015-w360-h360-b0-p0--.jpg)
 User
UserInspiration for a mid-sized contemporary u-shaped dark wood floor and brown floor eat-in kitchen remodel in Toronto with an undermount sink, flat-panel cabinets, white cabinets, quartzite countertops, white backsplash, ceramic backsplash, stainless steel appliances, an island and white countertops
![Euclid Ave [Trinity - Bellwoods] Toronto ON](https://st.hzcdn.com/fimgs/0c31b7440d090f7e_9016-w360-h360-b0-p0--.jpg) User
UserExample of a mid-sized trendy u-shaped dark wood floor and brown floor eat-in kitchen design in Toronto with an undermount sink, flat-panel cabinets, white cabinets, quartzite countertops, white backsplash, ceramic backsplash, stainless steel appliances, an island and white countertops
 Lagois Design Build Renovate
Photos by Gordon King
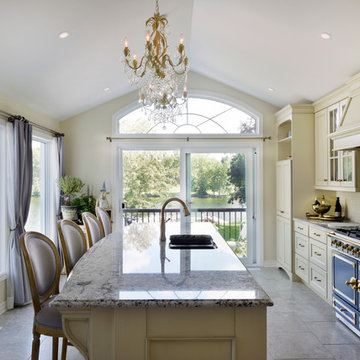
Large elegant galley porcelain tile eat-in kitchen photo in Ottawa with a double-bowl sink, an island, recessed-panel cabinets, beige cabinets, granite countertops, beige backsplash, glass tile backsplash and colored appliances
Large elegant galley porcelain tile eat-in kitchen photo in Ottawa with a double-bowl sink, an island, recessed-panel cabinets, beige cabinets, granite countertops, beige backsplash, glass tile backsplash and colored appliances


 WAKE + LOOM DESIGN

Inspiration for a large coastal u-shaped medium tone wood floor and brown floor eat-in kitchen remodel in Los Angeles with shaker cabinets, white cabinets, multicolored backsplash, stainless steel appliances, an island, multicolored countertops, a farmhouse sink, granite countertops and marble backsplash
 White Oak Construction LLC
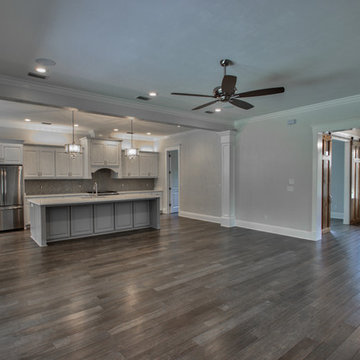
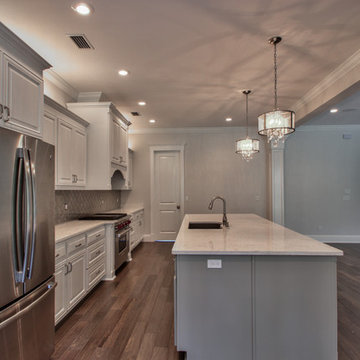
Large transitional single-wall dark wood floor and brown floor open concept kitchen photo in Atlanta with an undermount sink, raised-panel cabinets, white cabinets, marble countertops, gray backsplash, glass tile backsplash, stainless steel appliances and an island
 White Oak Construction LLC
Example of a large transitional single-wall dark wood floor and brown floor open concept kitchen design in Atlanta with an undermount sink, raised-panel cabinets, white cabinets, marble countertops, gray backsplash, glass tile backsplash, stainless steel appliances and an island
81