
Search results for "Mini kitchen" in Home Design Ideas
 Arthur McLaughlin & Associates, Inc.
Eric Rorer

Kitchen - mid-sized traditional dark wood floor and brown floor kitchen idea in San Francisco with a single-bowl sink, shaker cabinets, white cabinets, granite countertops, an island and green countertops
Kitchen - mid-sized traditional dark wood floor and brown floor kitchen idea in San Francisco with a single-bowl sink, shaker cabinets, white cabinets, granite countertops, an island and green countertops
 White Oak Construction LLC
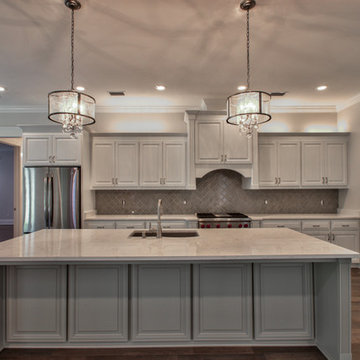
Inspiration for a large transitional single-wall dark wood floor and brown floor open concept kitchen remodel in Atlanta with an undermount sink, raised-panel cabinets, white cabinets, marble countertops, gray backsplash, glass tile backsplash, stainless steel appliances and an island
 White Oak Construction LLC
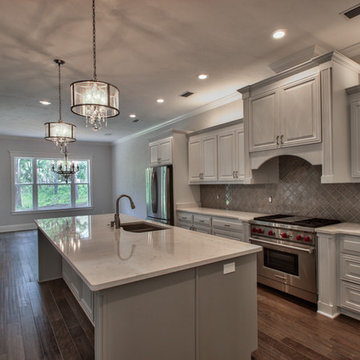
Inspiration for a large transitional single-wall dark wood floor and brown floor open concept kitchen remodel in Atlanta with an undermount sink, raised-panel cabinets, white cabinets, marble countertops, gray backsplash, glass tile backsplash, stainless steel appliances and an island
Find the right local pro for your project
 User
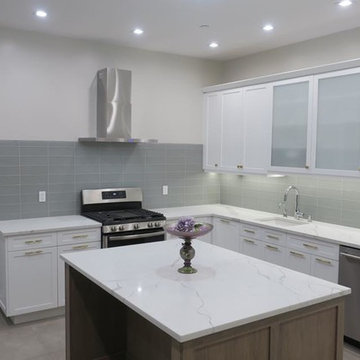
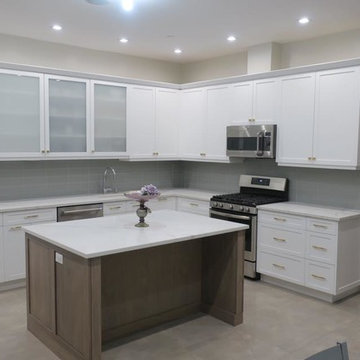
UserMid-sized transitional u-shaped concrete floor and gray floor eat-in kitchen photo in New York with an undermount sink, recessed-panel cabinets, white cabinets, quartz countertops, gray backsplash, subway tile backsplash, stainless steel appliances, an island and white countertops
 User
UserEat-in kitchen - mid-sized transitional u-shaped concrete floor and gray floor eat-in kitchen idea in New York with an undermount sink, recessed-panel cabinets, white cabinets, quartz countertops, gray backsplash, subway tile backsplash, stainless steel appliances, an island and white countertops
 CabinetMakers - Fine Cabinetry
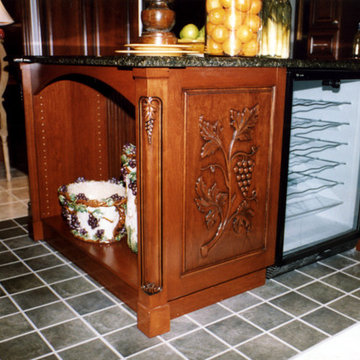
Eat-in kitchen - mid-sized traditional u-shaped ceramic tile eat-in kitchen idea in Cleveland with a drop-in sink, raised-panel cabinets, medium tone wood cabinets, solid surface countertops, beige backsplash, ceramic backsplash, stainless steel appliances and an island
 Designs by Doss
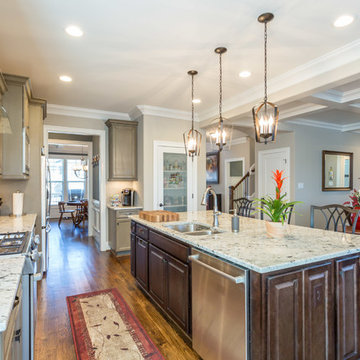
Mid-sized elegant u-shaped medium tone wood floor and brown floor eat-in kitchen photo in Raleigh with an undermount sink, raised-panel cabinets, medium tone wood cabinets, granite countertops, gray backsplash, glass tile backsplash, stainless steel appliances, an island and multicolored countertops

Sponsored
Westerville, OH

Custom Home Works
Franklin County's Award-Winning Design, Build and Remodeling Expert
 Castor Inc.
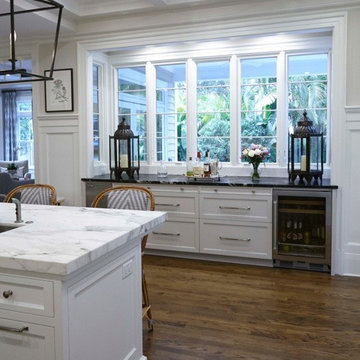
Example of a mid-sized trendy u-shaped dark wood floor and brown floor open concept kitchen design in Tampa with an undermount sink, shaker cabinets, white cabinets, marble countertops, white backsplash, marble backsplash, stainless steel appliances, an island and white countertops
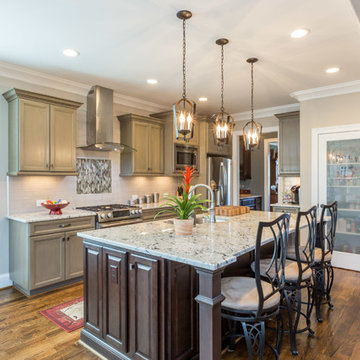 Designs by Doss
Mid-sized elegant u-shaped medium tone wood floor and brown floor eat-in kitchen photo in Raleigh with an undermount sink, raised-panel cabinets, medium tone wood cabinets, granite countertops, gray backsplash, glass tile backsplash, stainless steel appliances, an island and multicolored countertops
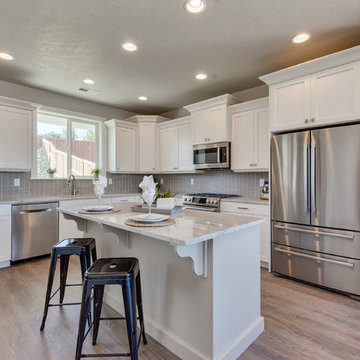
 Solitude Homes
White cabinets.
Example of a mid-sized transitional u-shaped light wood floor and brown floor eat-in kitchen design in Boise with an undermount sink, recessed-panel cabinets, white cabinets, quartz countertops, gray backsplash, ceramic backsplash, stainless steel appliances, an island and white countertops
Example of a mid-sized transitional u-shaped light wood floor and brown floor eat-in kitchen design in Boise with an undermount sink, recessed-panel cabinets, white cabinets, quartz countertops, gray backsplash, ceramic backsplash, stainless steel appliances, an island and white countertops
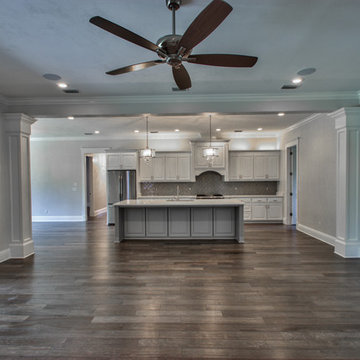 White Oak Construction LLC
Large transitional single-wall dark wood floor and brown floor open concept kitchen photo in Atlanta with an undermount sink, raised-panel cabinets, white cabinets, marble countertops, gray backsplash, glass tile backsplash, stainless steel appliances and an island
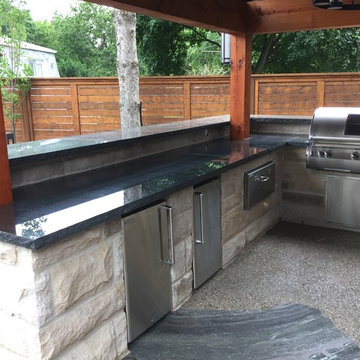
 Stillo Construction Ltd.
Example of a large trendy backyard stone patio kitchen design in Toronto with a gazebo
 User
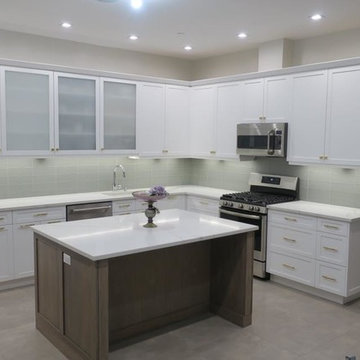
UserExample of a mid-sized transitional u-shaped concrete floor and gray floor eat-in kitchen design in New York with an undermount sink, recessed-panel cabinets, white cabinets, quartz countertops, gray backsplash, subway tile backsplash, stainless steel appliances, an island and white countertops


![Euclid Ave [Trinity - Bellwoods] Toronto ON](https://st.hzcdn.com/fimgs/e7713bf90d090f7b_9015-w360-h360-b0-p0--.jpg) User
UserInspiration for a mid-sized contemporary u-shaped dark wood floor and brown floor eat-in kitchen remodel in Toronto with an undermount sink, flat-panel cabinets, white cabinets, quartzite countertops, white backsplash, ceramic backsplash, stainless steel appliances, an island and white countertops
![Euclid Ave [Trinity - Bellwoods] Toronto ON](https://st.hzcdn.com/fimgs/fc3104200d090f83_9016-w360-h360-b0-p0--.jpg) User
UserMid-sized trendy u-shaped dark wood floor and brown floor eat-in kitchen photo in Toronto with an undermount sink, flat-panel cabinets, white cabinets, quartzite countertops, white backsplash, ceramic backsplash, stainless steel appliances, an island and white countertops
 WAKE + LOOM DESIGN

Inspiration for a large coastal u-shaped medium tone wood floor and brown floor eat-in kitchen remodel in Los Angeles with shaker cabinets, white cabinets, multicolored backsplash, stainless steel appliances, an island, multicolored countertops, a farmhouse sink, granite countertops and marble backsplash
 White Oak Construction LLC
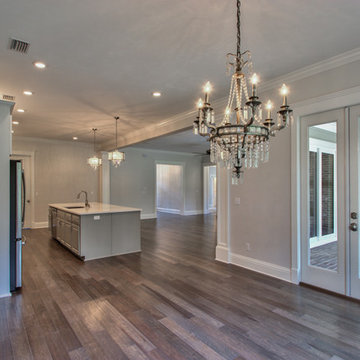
Large transitional single-wall dark wood floor and brown floor open concept kitchen photo in Atlanta with an undermount sink, raised-panel cabinets, white cabinets, marble countertops, gray backsplash, glass tile backsplash, stainless steel appliances and an island

Sponsored
Sunbury, OH

J.Holderby - Renovations
Franklin County's Leading General Contractors - 2X Best of Houzz!
 Lagois Design Build Renovate
Photos by Gordon King
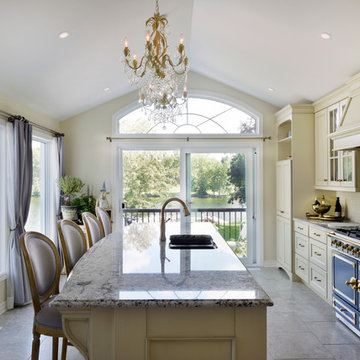
Large elegant galley porcelain tile eat-in kitchen photo in Ottawa with a double-bowl sink, an island, recessed-panel cabinets, beige cabinets, granite countertops, beige backsplash, glass tile backsplash and colored appliances
Large elegant galley porcelain tile eat-in kitchen photo in Ottawa with a double-bowl sink, an island, recessed-panel cabinets, beige cabinets, granite countertops, beige backsplash, glass tile backsplash and colored appliances
 White Oak Construction LLC
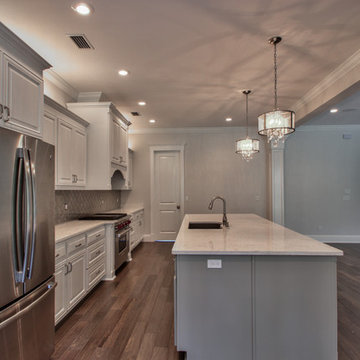
Example of a large transitional single-wall dark wood floor and brown floor open concept kitchen design in Atlanta with an undermount sink, raised-panel cabinets, white cabinets, marble countertops, gray backsplash, glass tile backsplash, stainless steel appliances and an island
 White Oak Construction LLC
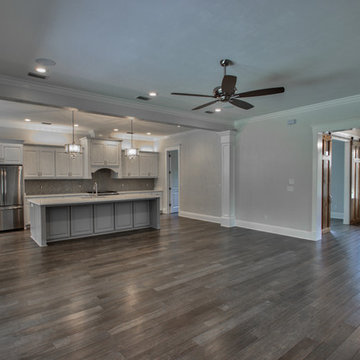
Large transitional single-wall dark wood floor and brown floor open concept kitchen photo in Atlanta with an undermount sink, raised-panel cabinets, white cabinets, marble countertops, gray backsplash, glass tile backsplash, stainless steel appliances and an island
82