
Search results for "Mini kitchen" in Home Design Ideas
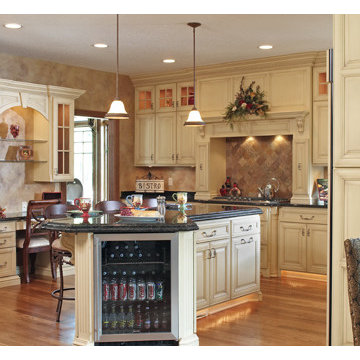
 Kircher Design & Build
Kitchen - large traditional u-shaped medium tone wood floor and brown floor kitchen idea in Cincinnati with an undermount sink, raised-panel cabinets, white cabinets, granite countertops, beige backsplash, stone tile backsplash, stainless steel appliances and an island
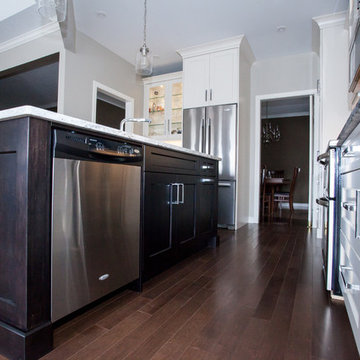
 Dynamic Kitchens
Example of a large minimalist u-shaped dark wood floor and brown floor eat-in kitchen design in Toronto with an undermount sink, shaker cabinets, white cabinets, quartz countertops, white backsplash, subway tile backsplash, stainless steel appliances, an island and white countertops
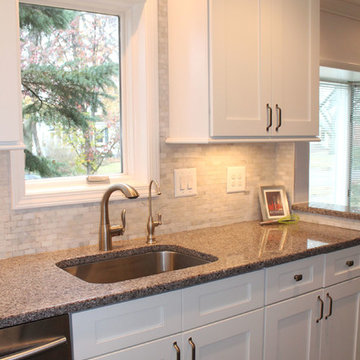
 Whiski Kitchen Design Studio
Take a look at this happy space, flooded with sunlight!
Small trendy galley slate floor eat-in kitchen photo in Detroit with an undermount sink, shaker cabinets, white cabinets, quartzite countertops, white backsplash, subway tile backsplash, stainless steel appliances and an island
Small trendy galley slate floor eat-in kitchen photo in Detroit with an undermount sink, shaker cabinets, white cabinets, quartzite countertops, white backsplash, subway tile backsplash, stainless steel appliances and an island
Find the right local pro for your project
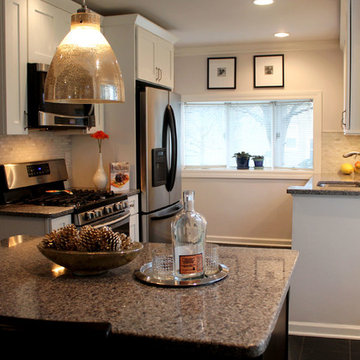 Whiski Kitchen Design Studio
Take a look at this happy space, flooded with sunlight!
Inspiration for a small contemporary galley slate floor eat-in kitchen remodel in Detroit with an undermount sink, shaker cabinets, white cabinets, quartzite countertops, white backsplash, subway tile backsplash, stainless steel appliances and an island
Inspiration for a small contemporary galley slate floor eat-in kitchen remodel in Detroit with an undermount sink, shaker cabinets, white cabinets, quartzite countertops, white backsplash, subway tile backsplash, stainless steel appliances and an island
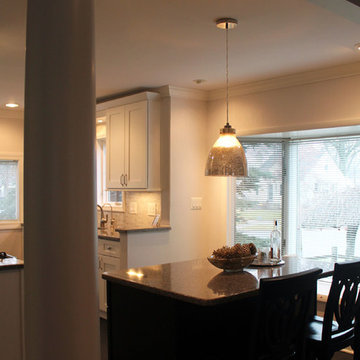 Whiski Kitchen Design Studio
Take a look at this happy space, flooded with sunlight!
Example of a small trendy galley slate floor eat-in kitchen design in Detroit with an undermount sink, shaker cabinets, white cabinets, quartzite countertops, white backsplash, subway tile backsplash, stainless steel appliances and an island
Example of a small trendy galley slate floor eat-in kitchen design in Detroit with an undermount sink, shaker cabinets, white cabinets, quartzite countertops, white backsplash, subway tile backsplash, stainless steel appliances and an island

 Esslinger Design Company
Cabinets were updated with an amazing green paint color, the layout was reconfigured, and beautiful nature-themed textures were added throughout. The bold cabinet color, rich wood finishes, and warm metal tones featured in this kitchen are second to none!
Cabinetry Color: Rainy Afternoon by Benjamin Moore
Walls: Revere Pewter by Benjamin Moore
Island and shelves: Knotty Alder in "Winter" stain
Photo credit: Picture Perfect House
 HK Designs
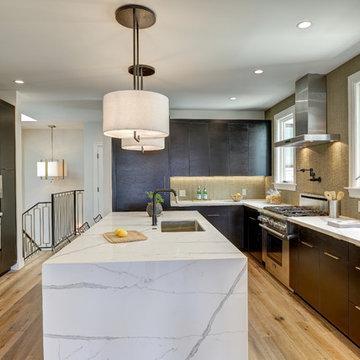
Mid-sized trendy u-shaped medium tone wood floor and brown floor eat-in kitchen photo in Other with flat-panel cabinets, dark wood cabinets, quartz countertops, stainless steel appliances, an island, white countertops, an undermount sink, beige backsplash and mosaic tile backsplash

Sponsored
Columbus, OH

Hope Restoration & General Contracting
Columbus Design-Build, Kitchen & Bath Remodeling, Historic Renovations

 Suk Design Group LLP

Inspiration for a large contemporary medium tone wood floor kitchen/dining room combo remodel in New York with multicolored walls

 Lands End Development - Designers & Builders
Example of a mountain style dark wood floor and orange floor kitchen design in Minneapolis with an undermount sink, raised-panel cabinets, dark wood cabinets, multicolored backsplash, paneled appliances and an island
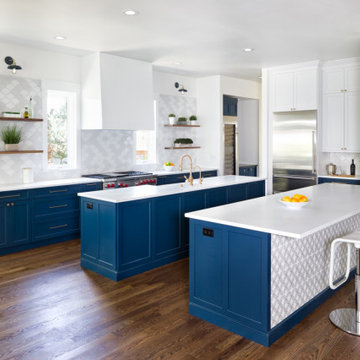
 Melton Design Build
The kitchen remodel includes a cool white backsplash in the kitchen. This detail beautifully compliments the cool tones throughout the rest of the kitchen's tiles and kitchen cabinets. The highlight and most significant feature of this kitchen remodel has not one, but two kitchen islands. This allows for more working space, and more room to makes hosting more enjoyable. The brass detailing on the cabinets and kitchen sink is rich and warm, giving the perfect detail to this regal kitchen. We love a kitchen that can accommodate a wine fridge and mini-fridge for the family who loves to entertain and enjoys hosting. This kitchen includes open shelving while allowing for plenty of storage.
Photo by Mark Quentin / StudioQphoto.com
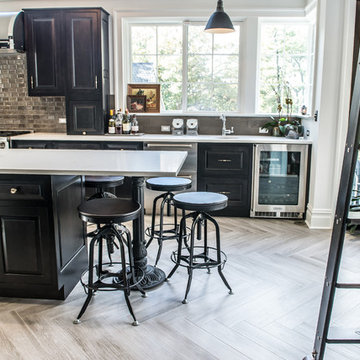
 RAJ Kitchen and Bath, LLC
This space had the potential for greatness but was stuck in the 1980's era. We were able to transform and re-design this kitchen that now enables it to be called not just a "dream Kitchen", but also holds the award for "Best Kitchen in Westchester for 2016 by Westchester Home Magazine". Features in the kitchen are as follows: Inset cabinet construction, Maple Wood, Onyx finish, Raised Panel Door, sliding ladder, huge Island with seating, pull out drawers for big pots and baking pans, pullout storage under sink, mini bar, overhead television, builtin microwave in Island, massive stainless steel range and hood, Office area, Quartz counter top.
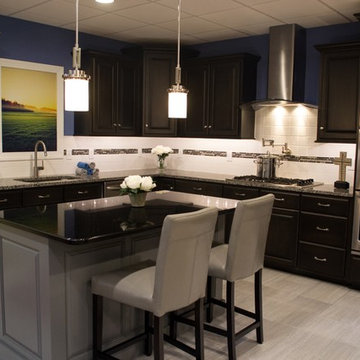
 denneylightingdesign
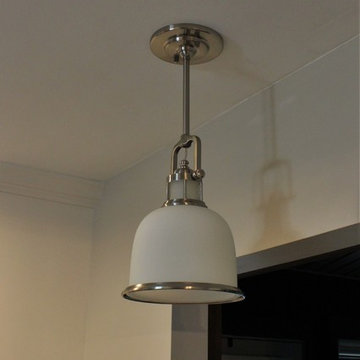
Seagull Lighting Winnetka Brushed Nickel mini pendants over the kitchen island and undercabinet accent lighting on the kitchen perimeter cabinets in the design show home by Bay to Beach Builders Idea Home & Design in Greenwood, Delaware.


 CDH Designs LLC
CDH Designs
15 East 4th St
Emporium, PA 15834
Mid-sized transitional l-shaped dark wood floor enclosed kitchen photo in Philadelphia with an undermount sink, shaker cabinets, white cabinets, quartz countertops, gray backsplash, porcelain backsplash, stainless steel appliances and an island
Mid-sized transitional l-shaped dark wood floor enclosed kitchen photo in Philadelphia with an undermount sink, shaker cabinets, white cabinets, quartz countertops, gray backsplash, porcelain backsplash, stainless steel appliances and an island
 Island Style Enterprises LLC
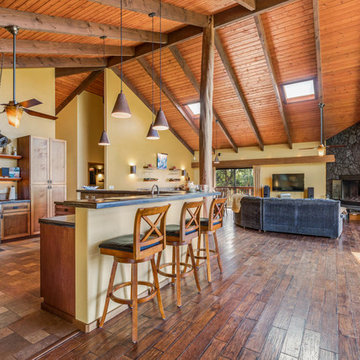
Open concept kitchen - tropical medium tone wood floor open concept kitchen idea in Hawaii with shaker cabinets, medium tone wood cabinets, stainless steel appliances and an island
 Prime Lighting Design Inc
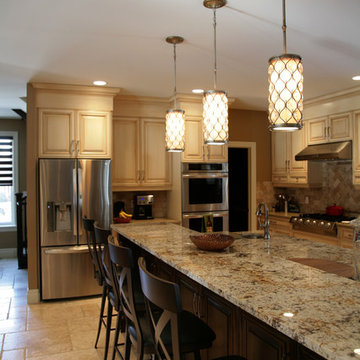
This 2-tone kitchen is accented by the Lucia mini pendants from Murray Feiss.
Focal Point Photography
Example of a large transitional l-shaped travertine floor open concept kitchen design in Toronto with raised-panel cabinets, beige cabinets, granite countertops, beige backsplash, stone tile backsplash, stainless steel appliances and an island
Example of a large transitional l-shaped travertine floor open concept kitchen design in Toronto with raised-panel cabinets, beige cabinets, granite countertops, beige backsplash, stone tile backsplash, stainless steel appliances and an island
 Oakley Home Builders
Krista Sobkowiak
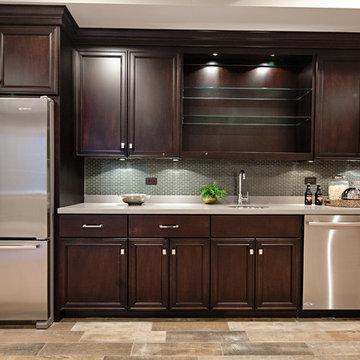
Example of a mid-sized trendy single-wall slate floor enclosed kitchen design in Chicago with an undermount sink, recessed-panel cabinets, dark wood cabinets, solid surface countertops, green backsplash, mosaic tile backsplash and stainless steel appliances
Example of a mid-sized trendy single-wall slate floor enclosed kitchen design in Chicago with an undermount sink, recessed-panel cabinets, dark wood cabinets, solid surface countertops, green backsplash, mosaic tile backsplash and stainless steel appliances


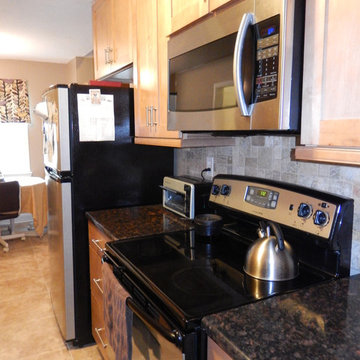
 MiniMax Kitchen & Bath Gallery
Small transitional galley porcelain tile eat-in kitchen photo in Other with an undermount sink, shaker cabinets, light wood cabinets, laminate countertops, multicolored backsplash, stainless steel appliances and no island
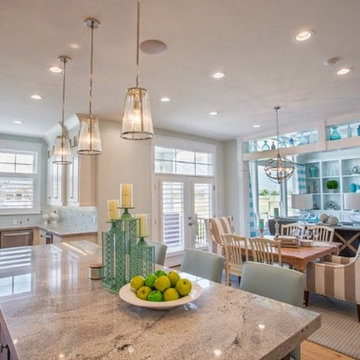
 OSMOND DESIGNS
Kitchen and family room by Osmond Designs.
Eat-in kitchen - large transitional l-shaped light wood floor eat-in kitchen idea in Salt Lake City with a farmhouse sink, an island, shaker cabinets, white cabinets, granite countertops, white backsplash and stainless steel appliances
Eat-in kitchen - large transitional l-shaped light wood floor eat-in kitchen idea in Salt Lake City with a farmhouse sink, an island, shaker cabinets, white cabinets, granite countertops, white backsplash and stainless steel appliances
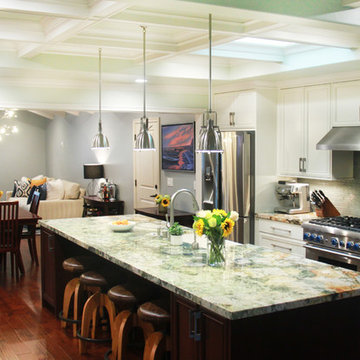
 DMD General Construction, Inc.
Great open layout allowing natural flow and easy transitions between living spaces. Granite-Quartzite countertop emulates the color and feel of planet earth, which is an eye catching piece to the space. The white exterior cabinetry opens up the space, while the espresso island cabinetry grounds the space.
84