
Search results for "Mini kitchen" in Home Design Ideas

 Raykon Construction
Example of a country l-shaped medium tone wood floor and brown floor seated home bar design in Salt Lake City with an undermount sink, shaker cabinets, green cabinets, white backsplash, subway tile backsplash and gray countertops

 AquaTerra Outdoors
AquaTerra Outdoors was hired to bring life to the outdoors of the new home. When it came time to design the space we were challenged with the tight space of the backyard. We worked through the concepts and we were able to incorporate a new pool with spa, custom water feature wall, Ipe wood deck, outdoor kitchen, custom steel and Ipe wood shade arbor and fire pit. We also designed and installed all the landscaping including the custom steel planter.
Photography: Wade Griffith
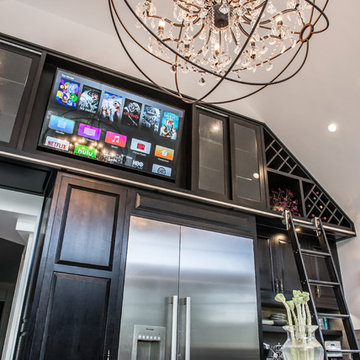
 RAJ Kitchen and Bath, LLC
This space had the potential for greatness but was stuck in the 1980's era. We were able to transform and re-design this kitchen that now enables it to be called not just a "dream Kitchen", but also holds the award for "Best Kitchen in Westchester for 2016 by Westchester Home Magazine". Features in the kitchen are as follows: Inset cabinet construction, Maple Wood, Onyx finish, Raised Panel Door, sliding ladder, huge Island with seating, pull out drawers for big pots and baking pans, pullout storage under sink, mini bar, overhead television, builtin microwave in Island, massive stainless steel range and hood, Office area, Quartz counter top.
Find the right local pro for your project

 Artisan Kitchen & Bath
Example of a large transitional l-shaped dark wood floor and brown floor kitchen design in Orange County with an undermount sink, recessed-panel cabinets, white cabinets, white backsplash, subway tile backsplash, stainless steel appliances, an island and wood countertops

 Oregon Cottage Company
Inspiration for a small timeless galley light wood floor kitchen remodel in Portland with a farmhouse sink, flat-panel cabinets, light wood cabinets and wood countertops



 Agnieszka Jakubowicz PHOTOGRAPHY
Agnieszka Jakubowicz PHOTOGRAPHY
Example of a transitional l-shaped open concept kitchen design in San Francisco with an undermount sink, recessed-panel cabinets, white cabinets, marble countertops, gray backsplash, matchstick tile backsplash, stainless steel appliances and an island
Example of a transitional l-shaped open concept kitchen design in San Francisco with an undermount sink, recessed-panel cabinets, white cabinets, marble countertops, gray backsplash, matchstick tile backsplash, stainless steel appliances and an island

Sponsored
Sunbury, OH

J.Holderby - Renovations
Franklin County's Leading General Contractors - 2X Best of Houzz!
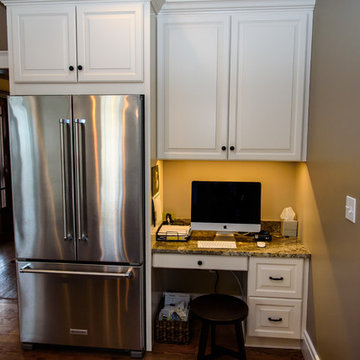
 TJ Bush Enterprises, Inc
Enclosed kitchen - mid-sized traditional single-wall medium tone wood floor enclosed kitchen idea in Other with a double-bowl sink, raised-panel cabinets, white cabinets, granite countertops, multicolored backsplash, ceramic backsplash, stainless steel appliances and an island
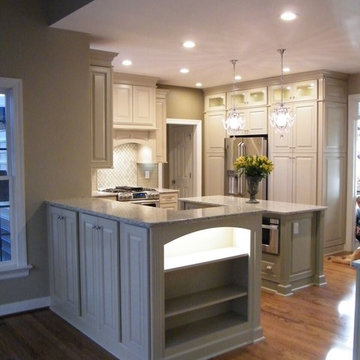
 Tri Arc Builders
Mid-sized transitional u-shaped medium tone wood floor and brown floor eat-in kitchen photo in Richmond with raised-panel cabinets, beige cabinets, granite countertops, beige backsplash, subway tile backsplash, stainless steel appliances and an island
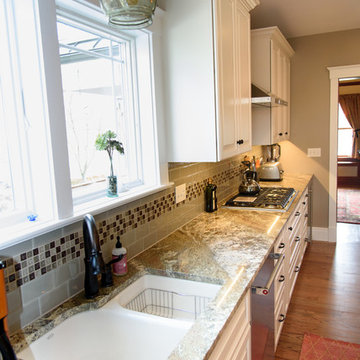 TJ Bush Enterprises, Inc
Inspiration for a mid-sized timeless single-wall medium tone wood floor enclosed kitchen remodel in Other with a double-bowl sink, raised-panel cabinets, white cabinets, granite countertops, multicolored backsplash, ceramic backsplash, stainless steel appliances and an island
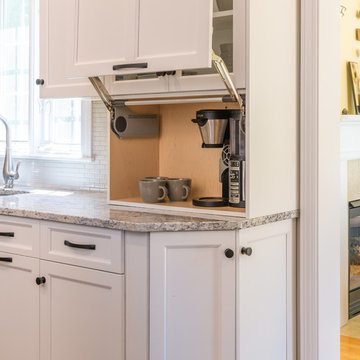
 G. M. Roth Design Remodeling, Inc.
Mid-sized transitional u-shaped dark wood floor and brown floor eat-in kitchen photo in Boston with an undermount sink, recessed-panel cabinets, white cabinets, granite countertops, white backsplash, ceramic backsplash, stainless steel appliances, an island and multicolored countertops
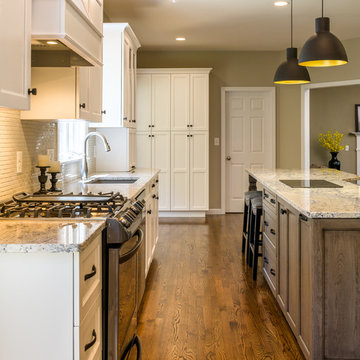 G. M. Roth Design Remodeling, Inc.
Mid-sized transitional u-shaped dark wood floor and brown floor eat-in kitchen photo in Boston with an undermount sink, recessed-panel cabinets, white cabinets, granite countertops, white backsplash, ceramic backsplash, stainless steel appliances, an island and multicolored countertops
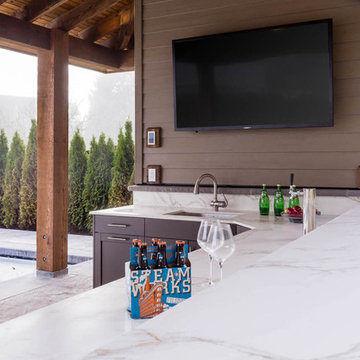
 Inside Out Kitchens
Large minimalist backyard concrete patio kitchen photo in Vancouver with a gazebo

Sponsored
Fredericksburg, OH

High Point Cabinets
Columbus' Experienced Custom Cabinet Builder | 4x Best of Houzz Winner
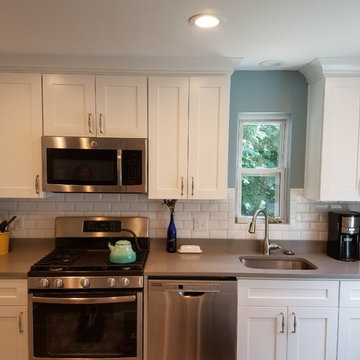
 Tischendorf Contractor Services
Example of a mid-sized transitional galley porcelain tile and brown floor eat-in kitchen design in Other with an undermount sink, shaker cabinets, white cabinets, quartz countertops, white backsplash, subway tile backsplash, stainless steel appliances, a peninsula and gray countertops
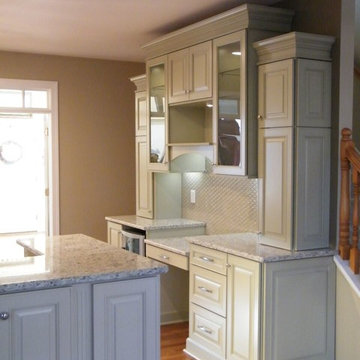 Tri Arc Builders
Inspiration for a mid-sized transitional u-shaped medium tone wood floor and brown floor eat-in kitchen remodel in Richmond with raised-panel cabinets, beige cabinets, granite countertops, beige backsplash, subway tile backsplash, stainless steel appliances and an island

 The Old Barn Granite Counter Tops
Inspiration for a mid-sized contemporary l-shaped porcelain tile eat-in kitchen remodel in Toronto with an undermount sink, shaker cabinets, white cabinets, quartz countertops, multicolored backsplash, matchstick tile backsplash, stainless steel appliances, an island and red countertops
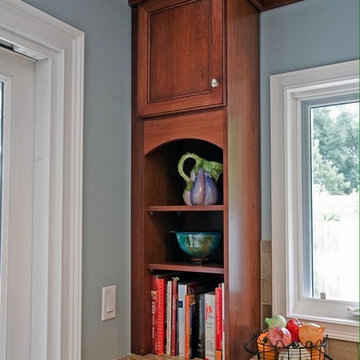
 Jim Spence Design
Eat-in kitchen - mid-sized traditional u-shaped travertine floor eat-in kitchen idea in Orlando with a double-bowl sink, shaker cabinets, medium tone wood cabinets, granite countertops, multicolored backsplash, ceramic backsplash, stainless steel appliances and an island


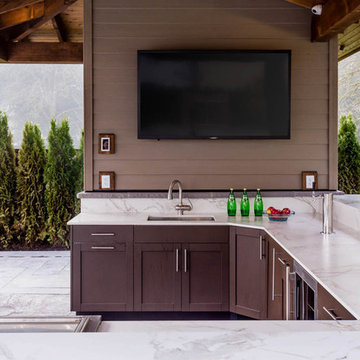 Inside Out Kitchens
Example of a large minimalist backyard concrete patio kitchen design in Vancouver with a gazebo
 Tri Arc Builders
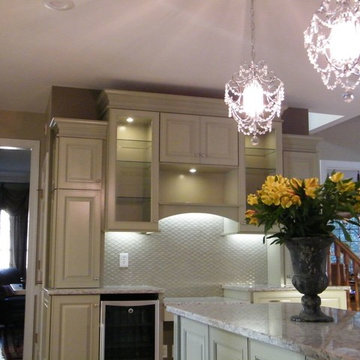
Eat-in kitchen - mid-sized transitional u-shaped medium tone wood floor and brown floor eat-in kitchen idea in Richmond with raised-panel cabinets, beige cabinets, granite countertops, beige backsplash, subway tile backsplash, stainless steel appliances and an island
 Jim Spence Design
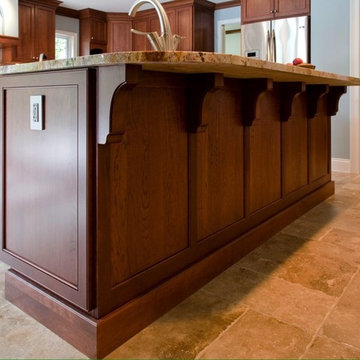
Eat-in kitchen - mid-sized traditional u-shaped travertine floor eat-in kitchen idea in Orlando with a double-bowl sink, shaker cabinets, medium tone wood cabinets, granite countertops, multicolored backsplash, ceramic backsplash, stainless steel appliances and an island
90