
Search results for "Mini pool bar" in Home Bar Photos
Refine by:
Budget
Sort by:Relevance
621 - 640 of 1,666 photos
Item 1 of 1

 Holly Kane Interior Design
Example of a small mountain style single-wall laminate floor and brown floor wet bar design with an undermount sink, beaded inset cabinets, green cabinets, quartz countertops, multicolored backsplash, terra-cotta backsplash and gray countertops

 RICHARD KISSANE Building Contractor LTD.
Inspiration for a rustic single-wall light wood floor and brown floor seated home bar remodel in New York


Find the right local pro for your project

 COOPER Design Build
This game room has everything you could ever want!
BUILT Photography
Inspiration for a huge transitional galley medium tone wood floor seated home bar remodel in Portland with an undermount sink, beaded inset cabinets, dark wood cabinets, quartz countertops, mirror backsplash and multicolored countertops
Inspiration for a huge transitional galley medium tone wood floor seated home bar remodel in Portland with an undermount sink, beaded inset cabinets, dark wood cabinets, quartz countertops, mirror backsplash and multicolored countertops

 Spaces By Juliana Linssen, Inc.
Mark Pinkerton - vi360 Photography
Inspiration for a large transitional galley medium tone wood floor and brown floor seated home bar remodel in San Francisco with an undermount sink, beaded inset cabinets, gray cabinets, quartz countertops, white backsplash and glass tile backsplash
Inspiration for a large transitional galley medium tone wood floor and brown floor seated home bar remodel in San Francisco with an undermount sink, beaded inset cabinets, gray cabinets, quartz countertops, white backsplash and glass tile backsplash

 AHT Interiors
A bar/game room area is great place for entertaining. This space opens to the terrace level pool outside. A unique light fixture is suspended over the billiard table. Brightly colored glass bowls are hung over the mantel overlaying the cork-textured wall covering that accents the fireplace wall. A pair of tall bar stools in a lively tangerine provide a great place to watch the game or view the large flat screen tv on the opposite wall.

 J Design Group - Interior Designers Miami - Modern
Billiard Room
above: Framed photos of NFL player and homeowner Stephen Tulloch with his friends and teammates line the walls in the billiard room. “For the built-in bar, I chose exotic cherry wood topped in a beautiful green–and-white granite called Jade Bluff,” Corredor says.
A TOUCHDOWN BY DESIGN
Interior design by Jennifer Corredor, J Design Group, Coral Gables, Florida
Text by Christine Davis
Photography by Daniel Newcomb, Palm Beach Gardens, FL
What did Detroit Lions linebacker, Stephen Tulloch, do when he needed a decorator for his new Miami 10,000-square-foot home? He tackled the situation by hiring interior designer Jennifer Corredor. Never defensive, he let her have run of the field. “He’d say, ‘Jen, do your thing,’” she says. And she did it well.
The first order of the day was to get a lay of the land and a feel for what he wanted. For his primary residence, Tulloch chose a home in Pinecrest, Florida. — a great family neighborhood known for its schools and ample lot sizes. “His lot is huge,” Corredor says. “He could practice his game there if he wanted.”
A laidback feeling permeates the suburban village, where mostly Mediterranean homes intermix with a few modern styles. With views toward the pool and a landscaped yard, Tulloch’s 10,000-square-foot home touches on both, a Mediterranean exterior with chic contemporary interiors.
Step inside, where high ceilings and a sculptural stairway with oak treads and linear spindles immediately capture the eye. “Knowing he was more inclined toward an uncluttered look, and taking into consideration his age and lifestyle, I naturally took the path of choosing more modern furnishings,” the designer says.
In the dining room, Tulloch specifically asked for a round table and Corredor found “Xilos Simplice” by Maxalto, a table that seats six to eight and has a Lazy Susan.
And just past the stairway, two armless chairs from Calligaris and a semi-round sofa shape the living room. In keeping with Tulloch’s desire for a simple no-fuss lifestyle, leather is often used for upholstery. “He preferred wipe-able areas,” she says. “Nearly everything in the living room is clad in leather.”
An architecturally striking, oak-coffered ceiling warms the family room, while Saturnia marble flooring grounds the space in cool comfort. “Since it’s just off the kitchen, this relaxed space provides the perfect place for family and friends to congregate — somewhere to hang out,” Corredor says. The deep-seated sofa wrapped in tan leather and Minotti armchairs in white join a pair of linen-clad ottomans for ample seating.
With eight bedrooms in the home, there was “plenty of space to repurpose,” Corredor says. “Five are used for sleeping quarters, but the others have been converted into a billiard room, a home office and the memorabilia room.” On the first floor, the billiard room is set for fun and entertainment with doors that open to the pool area.
The memorabilia room presented quite a challenge. Undaunted, Corredor delved into a seemingly never-ending collection of mementos to create a tribute to Tulloch’s career. “His team colors are blue and white, so we used those colors in this space,” she says.
In a nod to Tulloch’s career on and off the field, his home office displays awards, recognition plaques and photos from his foundation. A Copenhagen desk, Herman Miller chair and leather-topped credenza further an aura of masculinity.
All about relaxation, the master bedroom would not be complete without its own sitting area for viewing sports updates or late-night movies. Here, lounge chairs recline to create the perfect spot for Tulloch to put his feet up and watch TV. “He wanted it to be really comfortable,” Corredor says
A total redo was required in the master bath, where the now 12-foot-long shower is a far cry from those in a locker room. “This bath is more like a launching pad to get you going in the morning,” Corredor says.
“All in all, it’s a fun, warm and beautiful environment,” the designer says. “I wanted to create something unique, that would make my client proud and happy.” In Tulloch’s world, that’s a touchdown.
Your friendly Interior design firm in Miami at your service.
Contemporary - Modern Interior designs.
Top Interior Design Firm in Miami – Coral Gables.
Office,
Offices,
Kitchen,
Kitchens,
Bedroom,
Bedrooms,
Bed,
Queen bed,
King Bed,
Single bed,
House Interior Designer,
House Interior Designers,
Home Interior Designer,
Home Interior Designers,
Residential Interior Designer,
Residential Interior Designers,
Modern Interior Designers,
Miami Beach Designers,
Best Miami Interior Designers,
Miami Beach Interiors,
Luxurious Design in Miami,
Top designers,
Deco Miami,
Luxury interiors,
Miami modern,
Interior Designer Miami,
Contemporary Interior Designers,
Coco Plum Interior Designers,
Miami Interior Designer,
Sunny Isles Interior Designers,
Pinecrest Interior Designers,
Interior Designers Miami,
J Design Group interiors,
South Florida designers,
Best Miami Designers,
Miami interiors,
Miami décor,
Miami Beach Luxury Interiors,
Miami Interior Design,
Miami Interior Design Firms,
Beach front,
Top Interior Designers,
top décor,
Top Miami Decorators,
Miami luxury condos,
Top Miami Interior Decorators,
Top Miami Interior Designers,
Modern Designers in Miami,
modern interiors,
Modern,
Pent house design,
white interiors,
Miami, South Miami, Miami Beach, South Beach, Williams Island, Sunny Isles, Surfside, Fisher Island, Aventura, Brickell, Brickell Key, Key Biscayne, Coral Gables, CocoPlum, Coconut Grove, Pinecrest, Miami Design District, Golden Beach, Downtown Miami, Miami Interior Designers, Miami Interior Designer, Interior Designers Miami, Modern Interior Designers, Modern Interior Designer, Modern interior decorators, Contemporary Interior Designers, Interior decorators, Interior decorator, Interior designer, Interior designers, Luxury, modern, best, unique, real estate, decor
J Design Group – Miami Interior Design Firm – Modern – Contemporary
Contact us: (305) 444-4611 http://www.JDesignGroup.com

Sponsored
Delaware, OH

Buckeye Basements, Inc.
Central Ohio's Basement Finishing ExpertsBest Of Houzz '13-'21

 BCB Homes, Inc.
Wet bar - large contemporary l-shaped dark wood floor wet bar idea in Miami with an undermount sink, flat-panel cabinets, medium tone wood cabinets, glass countertops and black backsplash

 FBC Remodel
The bar features 3D wall panel on the front lit by undercounter lights. Lighting is also enhanced by the light panels on the back wall. ©Finished Basement Company

 Burdge & Associates Architects
In home bar, lounge room, pool table.
Home bar - modern home bar idea in Los Angeles
Home bar - modern home bar idea in Los Angeles


 McCabe Design & Interiors
Phillip Crocker Photography
The Decadent Adult Retreat! Bar, Wine Cellar, 3 Sports TV's, Pool Table, Fireplace and Exterior Hot Tub.
A custom bar was designed my McCabe Design & Interiors to fit the homeowner's love of gathering with friends and entertaining whilst enjoying great conversation, sports tv, or playing pool. The original space was reconfigured to allow for this large and elegant bar. Beside it, and easily accessible for the homeowner bartender is a walk-in wine cellar. Custom millwork was designed and built to exact specifications including a routered custom design on the curved bar. A two-tiered bar was created to allow preparation on the lower level. Across from the bar, is a sitting area and an electric fireplace. Three tv's ensure maximum sports coverage. Lighting accents include slims, led puck, and rope lighting under the bar. A sonas and remotely controlled lighting finish this entertaining haven.

 Ellis Design Studio
Example of a mid-sized trendy single-wall carpeted seated home bar design with raised-panel cabinets, white cabinets and solid surface countertops

Sponsored
Delaware, OH
Buckeye Basements, Inc.
Central Ohio's Basement Finishing ExpertsBest Of Houzz '13-'21
 Jenny Martin Design
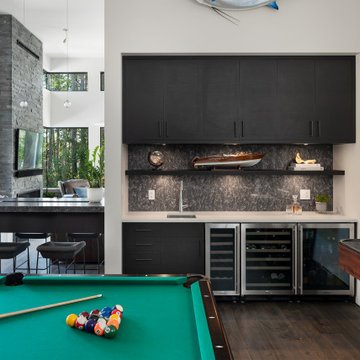
Wet bar - contemporary single-wall medium tone wood floor and brown floor wet bar idea in Vancouver with an undermount sink, flat-panel cabinets, black cabinets, quartz countertops, multicolored backsplash and white countertops

 Leenheer Homes and Renovations
Photos by New Light Photography
Large eclectic l-shaped brown floor and medium tone wood floor seated home bar photo in Edmonton with an undermount sink, raised-panel cabinets, medium tone wood cabinets, granite countertops, brown backsplash and stone tile backsplash
Large eclectic l-shaped brown floor and medium tone wood floor seated home bar photo in Edmonton with an undermount sink, raised-panel cabinets, medium tone wood cabinets, granite countertops, brown backsplash and stone tile backsplash

 Design West
Billards room with custom built-in bar
Inspiration for a large contemporary galley medium tone wood floor and brown floor seated home bar remodel in Miami with a drop-in sink, shaker cabinets, white cabinets, granite countertops, mirror backsplash and gray countertops
Inspiration for a large contemporary galley medium tone wood floor and brown floor seated home bar remodel in Miami with a drop-in sink, shaker cabinets, white cabinets, granite countertops, mirror backsplash and gray countertops

 Studio Design Elements
Huge transitional medium tone wood floor and brown floor home bar photo in Atlanta with a drop-in sink, stainless steel countertops, gray backsplash and gray countertops

 Victor Lee Brown
At night, the glass counter tops of this bar illuminate with the flip of a switch.
Example of a tuscan home bar design in Los Angeles
Example of a tuscan home bar design in Los Angeles

 Revolutionary Billiards | Formerly Mitchell Custom
Scott R Tilbury
Stainless Steel Pool Table by Mitchell Pool Tables
Modern Pool Tables
Contemporary Pool Tables
Pool Tables
Billiard Tables
Chrome Pool Tables
Cantilever Pool Table


32