
Search results for "Mini split" in Home Design Ideas
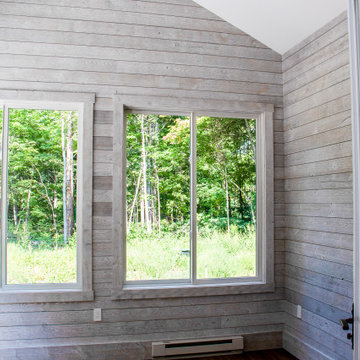
 Peacefield Custom Homes
Mid-sized minimalist laminate floor and brown floor sunroom photo in Grand Rapids with no fireplace and a standard ceiling
 Peacefield Custom Homes
Mid-sized minimalist l-shaped laminate floor and brown floor eat-in kitchen photo in Grand Rapids with an undermount sink, recessed-panel cabinets, blue cabinets, quartzite countertops, gray backsplash, ceramic backsplash, stainless steel appliances, a peninsula and white countertops
 Peacefield Custom Homes
Eat-in kitchen - mid-sized modern l-shaped laminate floor and brown floor eat-in kitchen idea in Grand Rapids with an undermount sink, recessed-panel cabinets, blue cabinets, quartzite countertops, gray backsplash, ceramic backsplash, stainless steel appliances, a peninsula and white countertops
Find the right local pro for your project
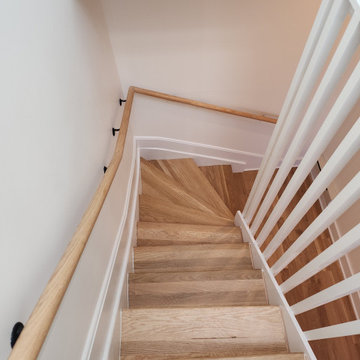
 VLS Builders, Inc.
Staircase between the 3rd Floor and the 4th Floor of a Multi-Unit Building
Example of a large minimalist wooden curved wood railing staircase design in New York with wooden risers
Example of a large minimalist wooden curved wood railing staircase design in New York with wooden risers


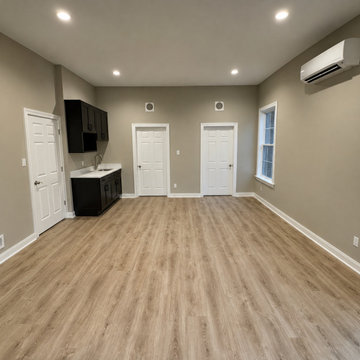
 Canal Custom Builders
Custom in-law suite addition featuring an open-concept living area, kitchenette, luxury vinyl plank flooring, and 9-foot ceilings throughout. The space was designed to provide comfortable, independent living with modern finishes, energy-efficient mini-split climate control, and abundant natural light. This addition creates a functional and stylish extension of the home while maintaining comfort and privacy for guests or family members.
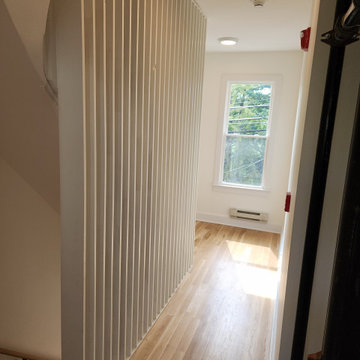 VLS Builders, Inc.
2n Floor Stair Hallway in Multi-Unit Building
Large minimalist light wood floor hallway photo in New York with white walls
Large minimalist light wood floor hallway photo in New York with white walls

Sponsored
Columbus, OH
Free consultation for landscape design!

Peabody Landscape Group
Franklin County's Reliable Landscape Design & Contracting
 VLS Builders, Inc.
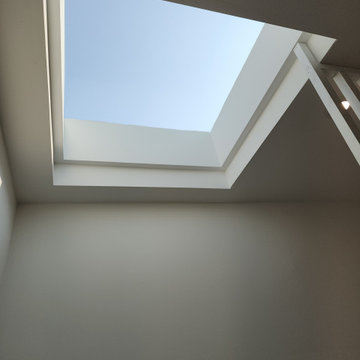
Skylight at the 4th Floor Stair Hallway in Multi-Unit Building
Hallway - small modern light wood floor hallway idea in New York with white walls
Hallway - small modern light wood floor hallway idea in New York with white walls
 United Signature
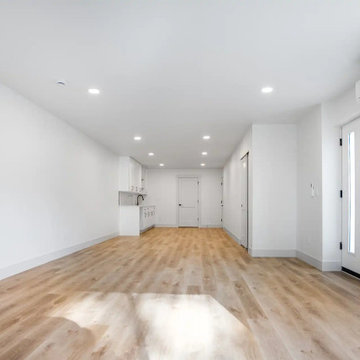
Lower level of the Beacon Hill rebuild, Seattle WA, finished as a daylight basement suite with its own exterior entry, a kitchenette with white cabinets, ductless heating and cooling and light plank flooring, ready for guests, family or rental use. Design-build by United Signature, Everett WA.
 Peacefield Custom Homes
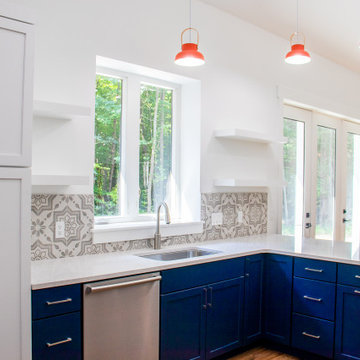
Example of a minimalist l-shaped laminate floor and brown floor eat-in kitchen design in Grand Rapids with an undermount sink, recessed-panel cabinets, blue cabinets, quartzite countertops, gray backsplash, ceramic backsplash, stainless steel appliances, white countertops and a peninsula

 Before and After Builders, Inc.
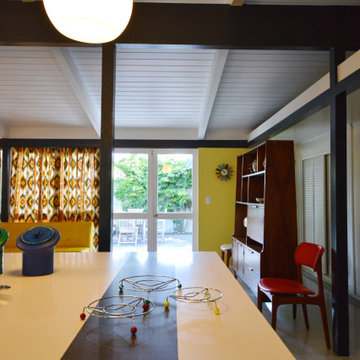
New interior! Painted the existing brick! Installed new Simonton Prism Platinum twin casement windows with transoms, Therma-Tru 8' tall doors with transoms, and all new interior trim!
 Sunspace Texas, LLC
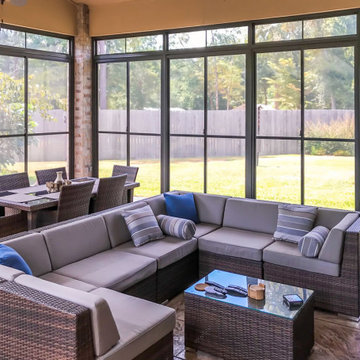
The Porter, Texas Screen Room Conversion by Sunspace Texas transformed an existing screened porch into a more versatile, year-round outdoor living area. Originally limited by pollen, weather, and bugs, the space was enhanced with custom-measured WeatherMaster Horizontal Slider windows and fixed transoms that provide flexible ventilation and protection from the elements. This upgrade allows the homeowners to enjoy fresh air when desired while blocking wind, rain, and insects when closed. To further improve comfort, a mini-split system was added for heating and cooling as needed. The result is a comfortable, stylish outdoor extension that can be used in a wider range of seasons.
Sponsored
Columbus, OH
Free consultation for landscape design!
Peabody Landscape Group
Franklin County's Reliable Landscape Design & Contracting
 Peacefield Custom Homes
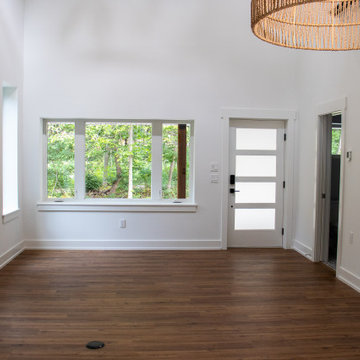
Example of a mid-sized minimalist formal and open concept laminate floor, brown floor and vaulted ceiling living room design in Grand Rapids with white walls and no fireplace
 VLS Builders, Inc.
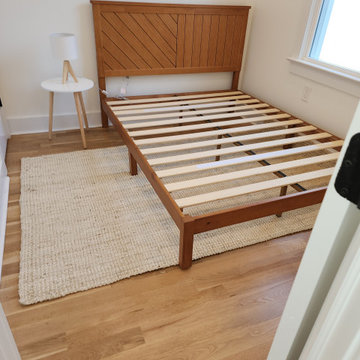
Bedroom #1 of 3 Bedrooms in Unit #2 of Multi-Unit Building
Small minimalist guest light wood floor bedroom photo in New York with white walls
Small minimalist guest light wood floor bedroom photo in New York with white walls
 VLS Builders, Inc.
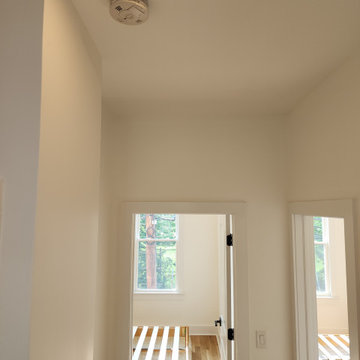
Hallway between Bedrooms at Unit #2 in Multi-Unit Building
Example of a small minimalist light wood floor hallway design in New York with white walls
Example of a small minimalist light wood floor hallway design in New York with white walls


 VLS Builders, Inc.
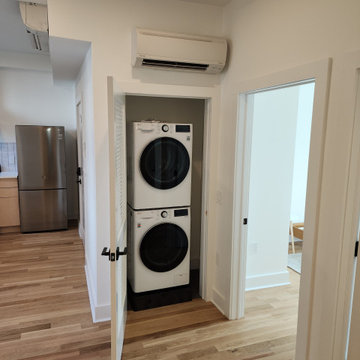
Stackable Washer and Dryer In Unit #1 of Multi-Unit Building
Example of a small minimalist laundry closet design in New York with a stacked washer/dryer
Example of a small minimalist laundry closet design in New York with a stacked washer/dryer
 Sunspace Texas, LLC
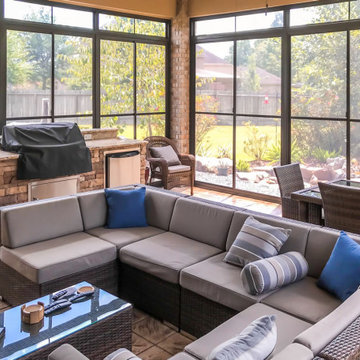
The Porter, Texas Screen Room Conversion by Sunspace Texas transformed an existing screened porch into a more versatile, year-round outdoor living area. Originally limited by pollen, weather, and bugs, the space was enhanced with custom-measured WeatherMaster Horizontal Slider windows and fixed transoms that provide flexible ventilation and protection from the elements. This upgrade allows the homeowners to enjoy fresh air when desired while blocking wind, rain, and insects when closed. To further improve comfort, a mini-split system was added for heating and cooling as needed. The result is a comfortable, stylish outdoor extension that can be used in a wider range of seasons.
109