
Search results for "Mini split" in Home Design Ideas

 KST Handyman
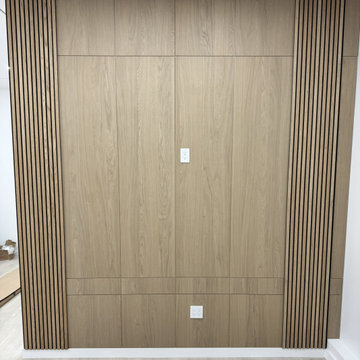
An insulated, drywalled garage turned into a home office: white-oak veneer panels with slat accents, a recessed LED outline in the ceiling, a mini-split and a new floor.
 Beverly Thomas LLC
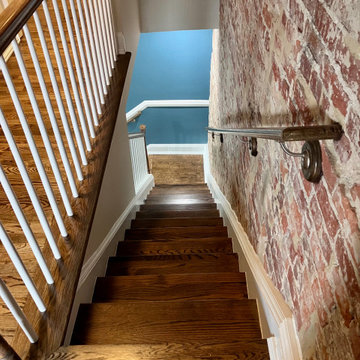
Exposed brick wall in stairwell and new stair railings.
Example of a trendy staircase design in DC Metro
Example of a trendy staircase design in DC Metro
Find the right local pro for your project

 Before and After Builders, Inc.
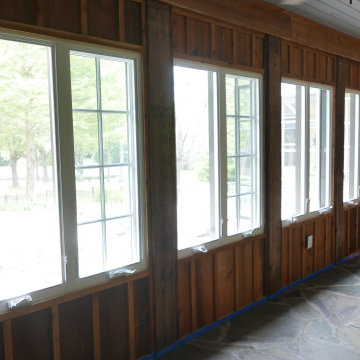
Windsor casement windows, Provia Signet Series 8' fiberglass door!
Mid-sized southwest limestone floor and multicolored floor sunroom photo with a standard fireplace, a stacked stone fireplace and a standard ceiling
Mid-sized southwest limestone floor and multicolored floor sunroom photo with a standard fireplace, a stacked stone fireplace and a standard ceiling

 Vibrant Design Build
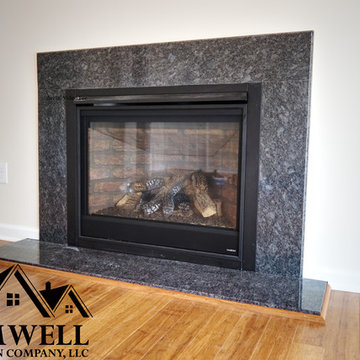
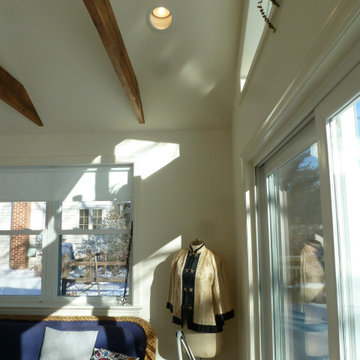
Craft Room Addition-Interior
Craft room - small traditional ceramic tile, beige floor and vaulted ceiling craft room idea in Philadelphia with white walls
Craft room - small traditional ceramic tile, beige floor and vaulted ceiling craft room idea in Philadelphia with white walls

Sponsored
Delaware, OH

Buckeye Basements, Inc.
Central Ohio's Basement Finishing ExpertsBest Of Houzz '13-'21


 USA BUILDERS
Inspiration for a small modern bathroom remodel in Los Angeles with shaker cabinets, a one-piece toilet and white walls

 Envinity, Inc.
In partnership with StudioMNMLST
Architect: Darla Lindberg
Open concept kitchen - large farmhouse concrete floor, gray floor and exposed beam open concept kitchen idea with blue cabinets, marble countertops, white backsplash, black appliances, an island and white countertops
Open concept kitchen - large farmhouse concrete floor, gray floor and exposed beam open concept kitchen idea with blue cabinets, marble countertops, white backsplash, black appliances, an island and white countertops


Sponsored
Columbus, OH
Free consultation for landscape design!

Peabody Landscape Group
Columbus' Reliable Landscape Design & Contracting

 John R. Schroeder, AIA
Photo by: Caryn B. Davis
Basement - small transitional underground concrete floor and red floor basement idea in Bridgeport with gray walls
Basement - small transitional underground concrete floor and red floor basement idea in Bridgeport with gray walls
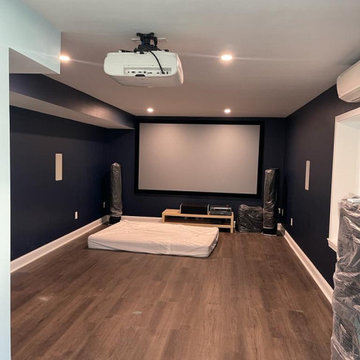
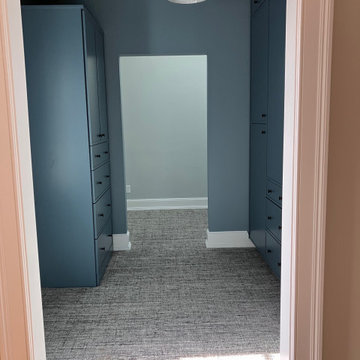


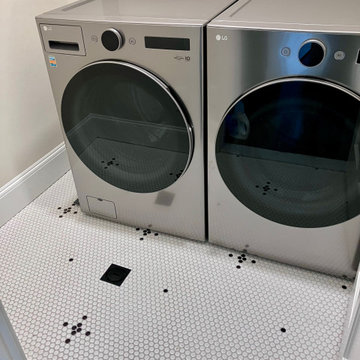 Beverly Thomas LLC
Laundry room in primary suite with waterproofed tile floor.
Laundry room - contemporary laundry room idea in DC Metro
Laundry room - contemporary laundry room idea in DC Metro

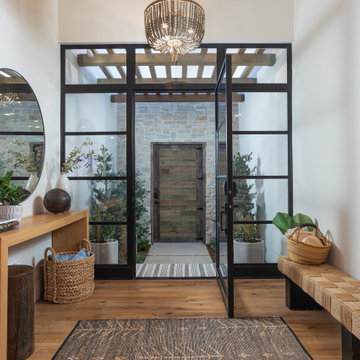
 Marc Ekhause Home Builder and Custom Renovations
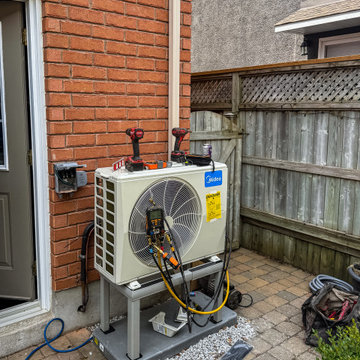
English Cottage Exterior Renovatio Completion: Canvas canopy replaced with an arched copper standing seam entry canopy with wrought iron corbels, four season sun room with a mini split HVAC system, Anderson Windows, New paint. 'After' photo: Marc Ekhause

57