
Search results for "Mini split" in Home Design Ideas

 User
The dining nook features a simple bird cage style chandelier and contains a custom-built table with window booth seating and chairs accented with pops of denim blue throughout.
(Photography credited to SLR Pro Shots.)



Find the right local pro for your project

 Envinity, Inc.
In partnership with StudioMNMLST
Architect: Darla Lindberg
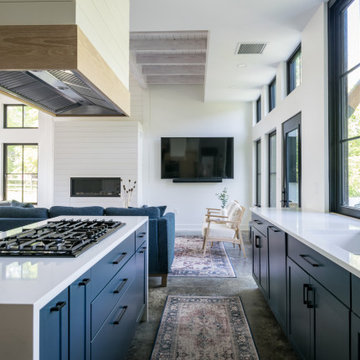
Open concept kitchen - large cottage concrete floor, gray floor and exposed beam open concept kitchen idea with blue cabinets, marble countertops, white backsplash, black appliances, an island and white countertops
Open concept kitchen - large cottage concrete floor, gray floor and exposed beam open concept kitchen idea with blue cabinets, marble countertops, white backsplash, black appliances, an island and white countertops
 Modern ADU Plans
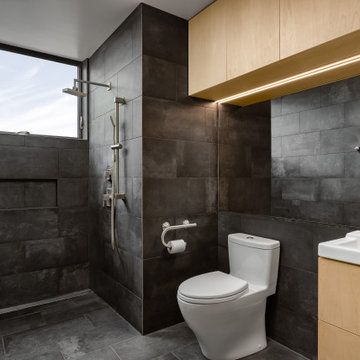
Bathroom designed for barrier free living. Tiled walls and floors and a seamless transition shower.
Inspiration for a small contemporary master gray tile and ceramic tile ceramic tile, gray floor and single-sink walk-in shower remodel in Portland with flat-panel cabinets, light wood cabinets, a one-piece toilet, gray walls, an integrated sink, white countertops and a floating vanity
Inspiration for a small contemporary master gray tile and ceramic tile ceramic tile, gray floor and single-sink walk-in shower remodel in Portland with flat-panel cabinets, light wood cabinets, a one-piece toilet, gray walls, an integrated sink, white countertops and a floating vanity

 Powell Construction
The new sunroom is a nice retreat for reading, chatting, or looking outside, while the ductless Mitsubishi three-head mini-split provides quiet comfort. The floor is COREtec Plus HD in Sherwood Rustic Pine.



 Outside Space NYC Landscape Design
Irene Kalina-Jones
Design ideas for a contemporary landscaping in New York.
Design ideas for a contemporary landscaping in New York.


 Sprout Tiny Homes
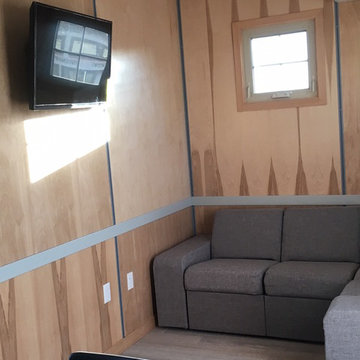
Living room holds a comfy sectional, mini split heat/AC unit, and wall mounted television. Walls in this home are birch wood with modern metal inserts. The chair rail channel safely houses electrical wiring.

 Timbercraft Tiny Homes
Bedroom - craftsman master medium tone wood floor bedroom idea with gray walls

Sponsored
Delaware, OH

Buckeye Basements, Inc.
Central Ohio's Basement Finishing ExpertsBest Of Houzz '13-'21

 Wow! Factor Staging Rentals
Inspiration for a large transitional u-shaped dark wood floor seated home bar remodel in Vancouver with an undermount sink, glass-front cabinets, dark wood cabinets, quartz countertops and mirror backsplash
 Envinity, Inc.
In partnership with StudioMNMLST
Architect: Darla Lindberg
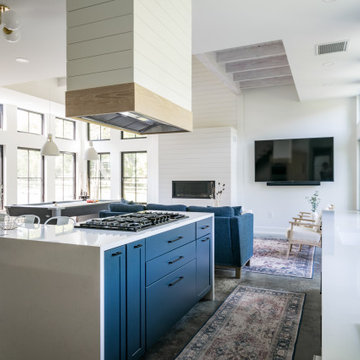
Large country concrete floor, gray floor and exposed beam open concept kitchen photo with blue cabinets, marble countertops, white backsplash, black appliances, an island and white countertops
Large country concrete floor, gray floor and exposed beam open concept kitchen photo with blue cabinets, marble countertops, white backsplash, black appliances, an island and white countertops
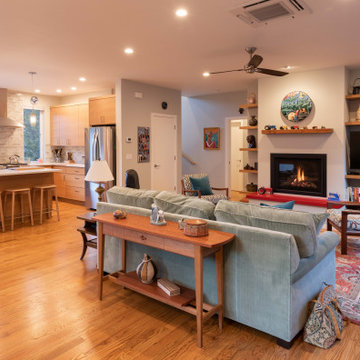
 Carlos Delgado Architect
Cozy living space opens to kitchen and dining.
Example of a mid-sized trendy home design design
Example of a mid-sized trendy home design design

Sponsored
Columbus, OH
Free consultation for landscape design!

Peabody Landscape Group
Franklin County's Reliable Landscape Design & Contracting
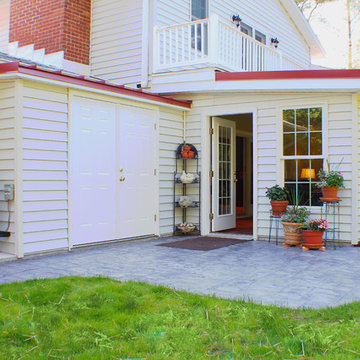
 KNK Construction, LLC
4 Season Sunroom with heated floors, standing seam metal roof and stamped concrete patio and walkway.
Photographer: BrandonCPhoto
Home design - large traditional terra-cotta tile home design idea in Baltimore with no fireplace and a standard ceiling
Home design - large traditional terra-cotta tile home design idea in Baltimore with no fireplace and a standard ceiling

 Builderscape
AddVision Studios
Patio - traditional concrete paver patio idea in Columbus with a pergola
Patio - traditional concrete paver patio idea in Columbus with a pergola

54