
Search results for "Mini split" in Home Design Ideas

 Spring Creek Design
The playroom above the garage is perfect for the two kids. They've got their own bright space, thanks to the shed dormer lined with windows. They stay comfortable with the dedicated HVAC mini-split unit.
Photo by Liz Smutko
 Spring Creek Design
The playroom above the garage is perfect for the two kids. They've got their own bright space, thanks to the shed dormer lined with windows. They stay comfortable with the dedicated HVAC mini-split unit.
Photo by Liz Smutko
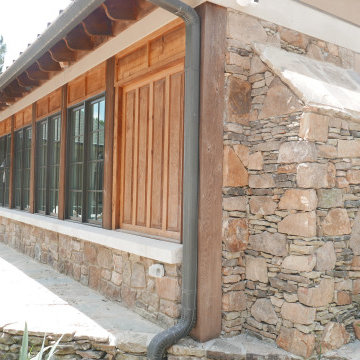
 Before and After Builders, Inc.
Provia Signet Series 8' fiberglass door, Windor casement windows, stone knee wall with limestone caps!
Inspiration for a mid-sized southwestern limestone floor and multicolored floor sunroom remodel with a standard fireplace, a stacked stone fireplace and a standard ceiling
Inspiration for a mid-sized southwestern limestone floor and multicolored floor sunroom remodel with a standard fireplace, a stacked stone fireplace and a standard ceiling
Find the right local pro for your project
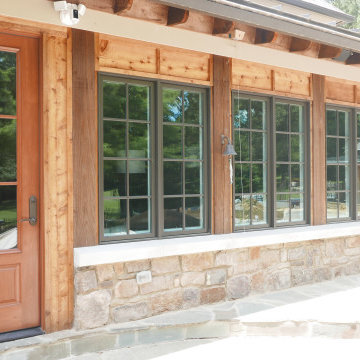 Before and After Builders, Inc.
Provia Signet Series 8' fiberglass door, Windor casement windows, stone knee wall with limestone caps!
Sunroom - mid-sized southwestern limestone floor and multicolored floor sunroom idea with a standard fireplace, a stacked stone fireplace and a standard ceiling
Sunroom - mid-sized southwestern limestone floor and multicolored floor sunroom idea with a standard fireplace, a stacked stone fireplace and a standard ceiling



Sponsored
Delaware, OH

Buckeye Basements, Inc.
Central Ohio's Basement Finishing ExpertsBest Of Houzz '13-'21




 USA BUILDERS
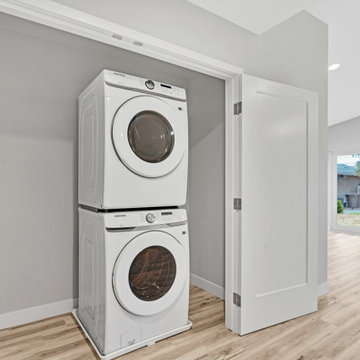
Beautiful Modern Garage conversion
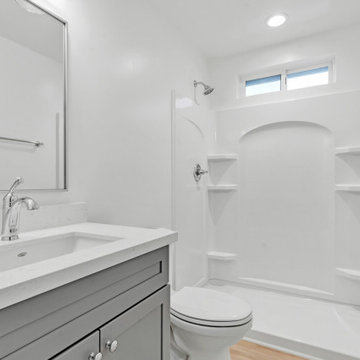
Inspiration for a small modern bathroom remodel in Los Angeles
Inspiration for a small modern bathroom remodel in Los Angeles






 LG Squared, Inc.
Example of a mid-sized arts and crafts two-story wood gray home design design in Atlanta
Example of a mid-sized arts and crafts two-story wood gray home design design in Atlanta
 Revive and Renew Remodeling LLC
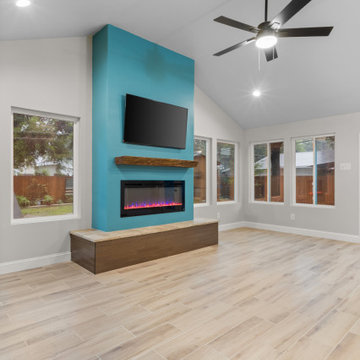
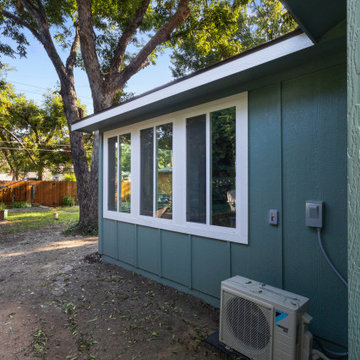
We converted these homeowner's existing covered patio into an air-conditioned living space and replace the siding around the entire house. We used both board & batten and lap siding. This new room has closed-cell spray foam, as well as abundant natural light via 9 windows & a french door.
 Revive and Renew Remodeling LLC
We converted these homeowner's existing covered patio into an air-conditioned living space and replace the siding around the entire house. We used both board & batten and lap siding. This new room has closed-cell spray foam, as well as abundant natural light via 9 windows & a french door.

Sponsored
Columbus, OH
Free consultation for landscape design!

Peabody Landscape Group
Columbus' Reliable Landscape Design & Contracting
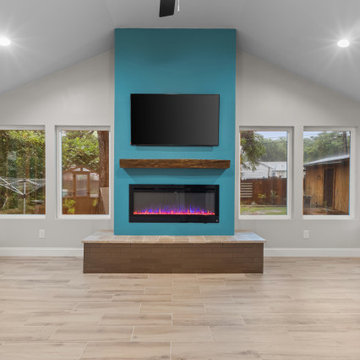 Revive and Renew Remodeling LLC
We converted these homeowner's existing covered patio into an air-conditioned living space and replace the siding around the entire house. We used both board & batten and lap siding. This new room has closed-cell spray foam, as well as abundant natural light via 9 windows & a french door.

 Matrix Basement Finishing
Mid-sized minimalist look-out carpeted and gray floor basement photo in Chicago with gray walls and no fireplace
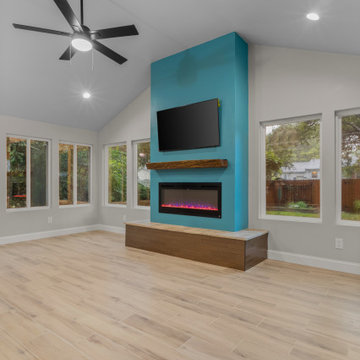 Revive and Renew Remodeling LLC
We converted these homeowner's existing covered patio into an air-conditioned living space and replace the siding around the entire house. We used both board & batten and lap siding. This new room has closed-cell spray foam, as well as abundant natural light via 9 windows & a french door.
63