
Search results for "Mini split" in Home Design Ideas

 Missy Stewart Designs
Kelley Reese
Transitional dark wood floor kitchen photo in Houston with a single-bowl sink, shaker cabinets, dark wood cabinets, quartzite countertops, white backsplash, stone tile backsplash, stainless steel appliances and an island
Transitional dark wood floor kitchen photo in Houston with a single-bowl sink, shaker cabinets, dark wood cabinets, quartzite countertops, white backsplash, stone tile backsplash, stainless steel appliances and an island
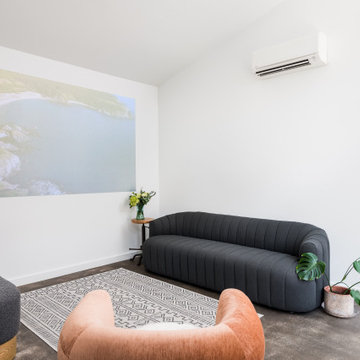
 ReVision Design + Build
© Ascendant Imaging
ReVisionCharlotte.com
Small trendy l-shaped concrete floor and gray floor home bar photo in Charlotte
Small trendy l-shaped concrete floor and gray floor home bar photo in Charlotte
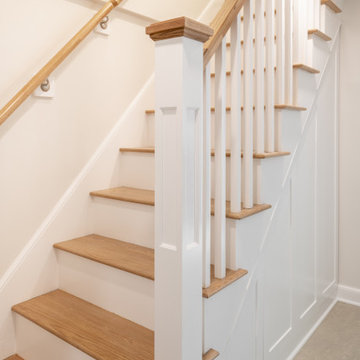
 Steveworks LLC
The rebuilt stairs to the main unit feature custom storage pullout beneath. This area can also accommodate a kitchenette if the homeowners decide to pursue the ADU path.
Find the right local pro for your project


 DETAILS Home Staging Solutions
Low Gear Photography
Inspiration for a transitional kitchen remodel in Kansas City
Inspiration for a transitional kitchen remodel in Kansas City



 Before and After Builders, Inc.
Added 3/8" aggregate over the existing brick steps and stamped with a stone stamp!
Staircase - large transitional concrete floor and brown floor staircase idea with no fireplace
Staircase - large transitional concrete floor and brown floor staircase idea with no fireplace


 M & J Construction
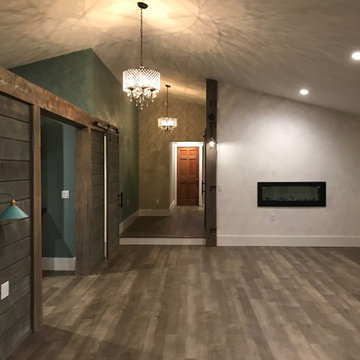
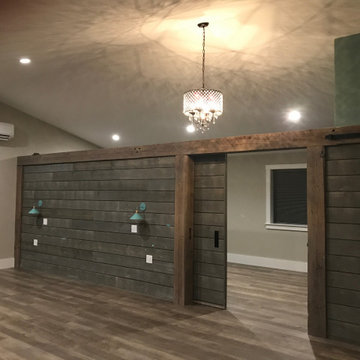
Satco Nuvo Barn style lighting added to the front and side of building. Alside vinyl siding Color: Rustic Timber Roofing: CertainTeed Northgate IR (impact resistant) shingles Color: Weathered Wood Doors are Bayer Built Vented Fiberglass with Kwikset Halifax Hardware in Brushed Nickle. Windows: Vector vinyl awning color: White interior/exterior



Sponsored
Columbus, OH
Free consultation for landscape design!

Peabody Landscape Group
Columbus' Reliable Landscape Design & Contracting






88