
Search results for "Mini split" in Home Design Ideas

 Hampden Hill Custom Building
Select Bluestone, Fir trim, Permacast columns, beaded ceiling, Benjamin Moore Palladian Blue ceiling color
Mid-sized classic stone side porch idea in Richmond with a roof extension
Mid-sized classic stone side porch idea in Richmond with a roof extension

 Michael Davis Design & Construction
Example of a large classic gray two-story wood gable roof design in New York with a shingle roof
 Mark Ciano Home
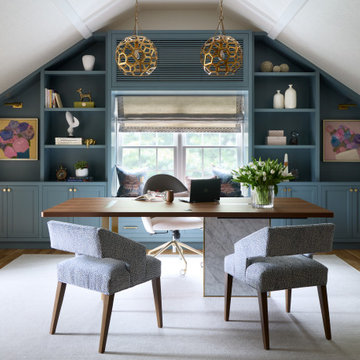
Modern office space with custom built-in shelves
Inspiration for a transitional freestanding desk medium tone wood floor and brown floor home office remodel in New York with gray walls
Inspiration for a transitional freestanding desk medium tone wood floor and brown floor home office remodel in New York with gray walls
Find the right local pro for your project

 Integrate Architecture & Planning
Guest floating home in Portland , Oregon on the Willamette River by Integrate Architecture & Planning
Small modern gray one-story concrete fiberboard gable roof idea in Portland
Small modern gray one-story concrete fiberboard gable roof idea in Portland

 Groom Construction Co., Inc.
Example of a huge transitional open concept light wood floor and brown floor family room design in Boston with gray walls and no fireplace
 Go ADU Construction
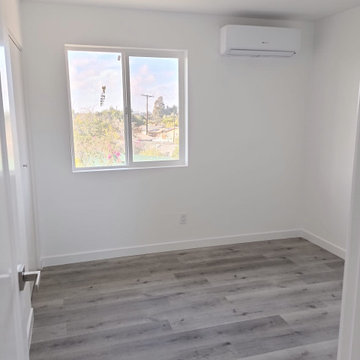
Bright and airy modern bedroom featuring crisp white walls and cool-toned gray wood plank flooring. A single large window floods the space with natural light while framing outdoor views, complemented by a sleek wall-mounted split-system air conditioner and recessed ceiling lighting for a clean, contemporary finish.
 New Era Builders Inc
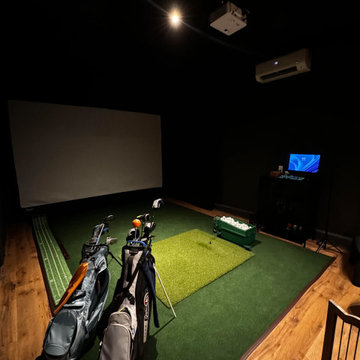
Transforming an empty garage into a dream indoor golf simulator has brought the excitement of the PGA Tour right to our clients' home. To ensure comfort during New England's frigid winters, we insulated the floors, allowing for year-round practice without the chill. A mini split system was installed to keep the space cool during the hot summers, making it a perfect retreat for golf enthusiasts. We also cleverly converted a section of the garage into a dedicated storage area for all their golfing equipment, keeping the space organized and functional. The centerpiece of the simulator is a custom frame padded for safety, designed to accommodate an impressive 110-inch screen, enhanced by a Sony 4K laser projector for stunning visuals. This remarkable indoor golf simulator doubles as a home theater, complete with a Sonos surround sound system, transforming the garage into a versatile entertainment haven that caters to both golfing dreams and movie nights.

Sponsored
Delaware, OH

Buckeye Basements, Inc.
Central Ohio's Basement Finishing ExpertsBest Of Houzz '13-'21

 The Artisans Group, Inc.
Winner of the 2018 Tour of Homes Best Remodel, this whole house re-design of a 1963 Bennet & Johnson mid-century raised ranch home is a beautiful example of the magic we can weave through the application of more sustainable modern design principles to existing spaces.
We worked closely with our client on extensive updates to create a modernized MCM gem.
Extensive alterations include:
- a completely redesigned floor plan to promote a more intuitive flow throughout
- vaulted the ceilings over the great room to create an amazing entrance and feeling of inspired openness
- redesigned entry and driveway to be more inviting and welcoming as well as to experientially set the mid-century modern stage
- the removal of a visually disruptive load bearing central wall and chimney system that formerly partitioned the homes’ entry, dining, kitchen and living rooms from each other
- added clerestory windows above the new kitchen to accentuate the new vaulted ceiling line and create a greater visual continuation of indoor to outdoor space
- drastically increased the access to natural light by increasing window sizes and opening up the floor plan
- placed natural wood elements throughout to provide a calming palette and cohesive Pacific Northwest feel
- incorporated Universal Design principles to make the home Aging In Place ready with wide hallways and accessible spaces, including single-floor living if needed
- moved and completely redesigned the stairway to work for the home’s occupants and be a part of the cohesive design aesthetic
- mixed custom tile layouts with more traditional tiling to create fun and playful visual experiences
- custom designed and sourced MCM specific elements such as the entry screen, cabinetry and lighting
- development of the downstairs for potential future use by an assisted living caretaker
- energy efficiency upgrades seamlessly woven in with much improved insulation, ductless mini splits and solar gain

 B Interior Studios
Inspiration for a small timeless guest carpeted and brown floor bedroom remodel in Birmingham with beige walls and no fireplace

 Lanefab Design/Build
photo: Colin Perry
Inspiration for a mid-sized industrial gray two-story metal house exterior remodel in Vancouver with a shed roof and a metal roof
Inspiration for a mid-sized industrial gray two-story metal house exterior remodel in Vancouver with a shed roof and a metal roof
 McCabe By Design LLC
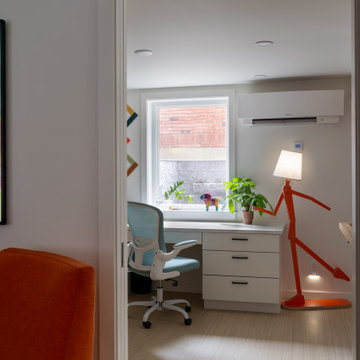
View: The threshold to the private space in this ADU, the office/dressing room. This area is heated with a ductless mini-split. A handrail wraps around the corner, in the bedroom, for an elegant wayfinding guide.

 Pamela Leone Design, Inc.
Mario Peixoto Photography
Inspiration for a mid-sized timeless u-shaped vinyl floor eat-in kitchen remodel in Los Angeles with an undermount sink, white cabinets, quartz countertops, multicolored backsplash, ceramic backsplash, stainless steel appliances, a peninsula and glass-front cabinets
Inspiration for a mid-sized timeless u-shaped vinyl floor eat-in kitchen remodel in Los Angeles with an undermount sink, white cabinets, quartz countertops, multicolored backsplash, ceramic backsplash, stainless steel appliances, a peninsula and glass-front cabinets



Sponsored
Columbus, OH
Free consultation for landscape design!

Peabody Landscape Group
Franklin County's Reliable Landscape Design & Contracting

 Great Northern Builders, Inc.
The original rough-hewn wood beams, exposed brick and pipes blend into the newly renovated modern design finishes to create an inspiring, historic, yet modern space.
The original hardwood floors throughout the space, as well as the wide window sills were refinished rather than replaced. The unit was retrofitted with modern Mitsubishi mini split HVAC technology for efficient heating and cooling all year long.

 TR Design-Build
Paul Johnson Photography
Inspiration for a transitional eat-in kitchen remodel in New York with a farmhouse sink, beaded inset cabinets, white cabinets, marble countertops, multicolored backsplash and stainless steel appliances
Inspiration for a transitional eat-in kitchen remodel in New York with a farmhouse sink, beaded inset cabinets, white cabinets, marble countertops, multicolored backsplash and stainless steel appliances

 Doolittle Design Co.
Modern cabinetry for the garage.
Large minimalist attached two-car garage workshop photo in San Francisco
Large minimalist attached two-car garage workshop photo in San Francisco

 M & J Construction
Satco Nuvo Barn style lighting added to the front and side of building. Alside vinyl siding Color: Rustic Timber Roofing: CertainTeed Northgate IR (impact resistant) shingles Color: Weathered Wood Doors are Bayer Built Vented Fiberglass with Kwikset Halifax Hardware in Brushed Nickle. Windows: Vector vinyl awning color: White interior/exterior
Sponsored
Columbus, OH
Free consultation for landscape design!
Peabody Landscape Group
Franklin County's Reliable Landscape Design & Contracting


 Epic & Co
An american flag flies front and center, camouflaging the mini split system that heats and cools the space. Stained concrete floors add a easy to care for floor surface for entertaining and family life.

87