
Search results for "Mini split" in Home Design Ideas

 ComfortUp
MULTIPLE SPEED FAN | The indoor fan can operate at different speeds, up to four (low, medium, high or turbo) for COOLING or HEATING mode, optimizing maximum comfort and quiet operation.

 Beverly Thomas LLC
Fujitsu Heat Pump Mini Split. Two heads-- one in basement.
Family room - craftsman family room idea in DC Metro
Family room - craftsman family room idea in DC Metro


Find the right local pro for your project

 TK Building & Design
Inspiration for a mid-sized timeless vinyl floor and brown floor sunroom remodel with a skylight

 Gatehouse Home
Kitchen - traditional medium tone wood floor kitchen idea in Orange County with shaker cabinets, white cabinets, white backsplash and subway tile backsplash

 Haven Design Workshop
Guest Bedroom Closets. Smaller closet houses the homes Mini Split Heat Pump.
Inspiration for a mid-sized contemporary gender-neutral concrete floor reach-in closet remodel in Seattle with louvered cabinets and medium tone wood cabinets
Inspiration for a mid-sized contemporary gender-neutral concrete floor reach-in closet remodel in Seattle with louvered cabinets and medium tone wood cabinets
 Linea
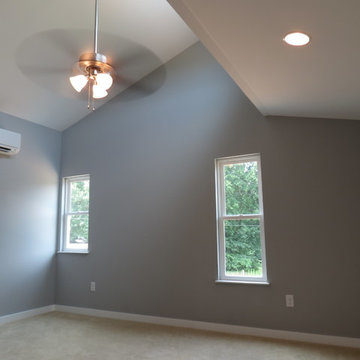
vaulted master bedroom - ductless min-split air conditioning unit seen beyond
Project context: A modern home gives the farmhouse a contemporary twist through daylight, views and an open-feeling interior. Cedar and fibre-cement siding, tiled floors and carefully considered window placement connect the architecture to its surrounding farmland.

Sponsored
Columbus, OH
Free consultation for landscape design!

Peabody Landscape Group
Columbus' Reliable Landscape Design & Contracting

 IS Architecture
The kitchen, breakfast room and family room are all open to one another. The kitchen has a large twelve foot island topped with Calacatta marble and features a roll-out kneading table, and room to seat the whole family. The sunlight breakfast room opens onto the patio which has a built-in barbeque, and both bar top seating and a built in bench for outdoor dining. The large family room features a cozy fireplace, TV media, and a large built-in bookcase. The adjoining craft room is separated by a set of pocket french doors; where the kids can be visible from the family room as they do their homework.

 Asher Homes Inc.
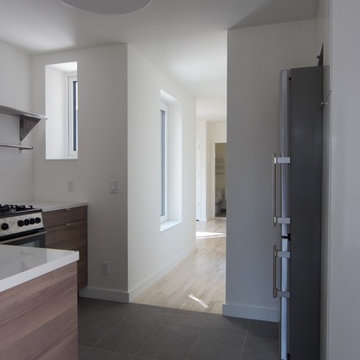
Guest bedroom off the sitting room with some morning sun and it's own HVAC.
Mountain style guest concrete floor and gray floor bedroom photo with beige walls
Mountain style guest concrete floor and gray floor bedroom photo with beige walls



 A-1 Builders and Adaptations Design Studio
For more information and additional photos of this project, which we both designed and built, go to http://a1builders.ws/2012/01/adding-a-private-retreat-with-a-very-small-ecological-footprint/
 ComfortUp
MULTI-SPEED FAN | The indoor fan can run at up to four different speeds (Low, Medium, High or Turbo) for either COOLING or HEATING mode for maximum comfort and quiet operation.

Sponsored
Delaware, OH

Buckeye Basements, Inc.
Central Ohio's Basement Finishing ExpertsBest Of Houzz '13-'21

 Concept Renovations, Inc.
Mid-sized elegant single-wall wet bar photo in Los Angeles with recessed-panel cabinets, white cabinets, white backsplash, no sink, marble countertops, stone slab backsplash and gray countertops
Sponsored
Columbus, OH
Free consultation for landscape design!
Peabody Landscape Group
Columbus' Reliable Landscape Design & Contracting


 Steven Allen Designs, LLC
Simply Photography
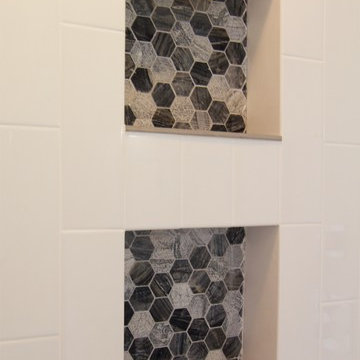
Example of a mid-sized minimalist kids' gray tile and porcelain tile porcelain tile doorless shower design in Houston with an undermount sink, flat-panel cabinets, black cabinets, marble countertops, a two-piece toilet and white walls
Example of a mid-sized minimalist kids' gray tile and porcelain tile porcelain tile doorless shower design in Houston with an undermount sink, flat-panel cabinets, black cabinets, marble countertops, a two-piece toilet and white walls
42