
Search results for "Mini split" in Home Design Ideas

 Awesome Group Construction
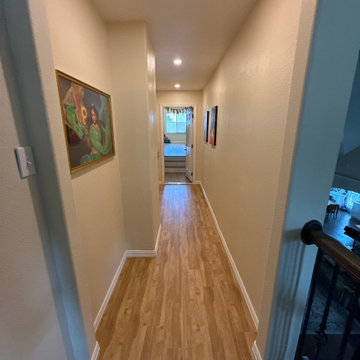
New hallway connecting the main house to the addition, with wood look flooring and a recessed light.
Example of a classic hallway design in Dallas
Example of a classic hallway design in Dallas
 Steveworks LLC
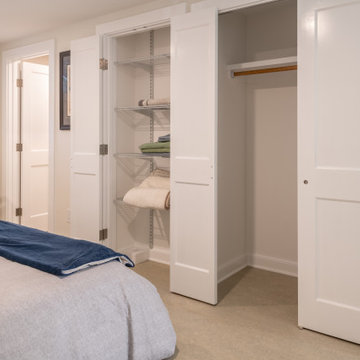
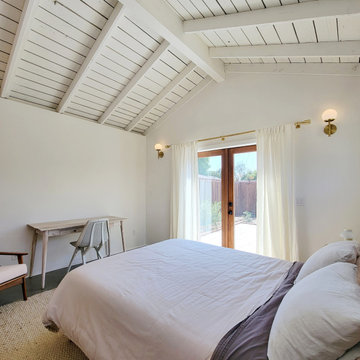
There’s plenty of storage for clothes and linens. The door on the far-left leads to the bathroom.
Inspiration for a large contemporary basement remodel in Boston
Inspiration for a large contemporary basement remodel in Boston
Find the right local pro for your project


 Green Diva Designs
Mid-sized transitional enclosed bamboo floor living room photo in DC Metro with a music area and green walls
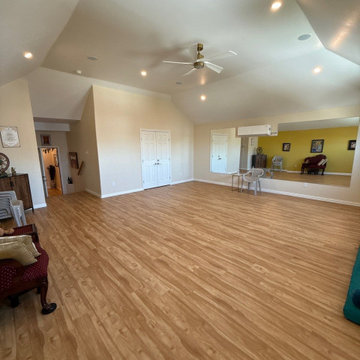 Awesome Group Construction
Bonus room looking toward the entry and the mirror wall, with recessed lights and a ceiling fan.
Home design - traditional home design idea in Dallas
Home design - traditional home design idea in Dallas
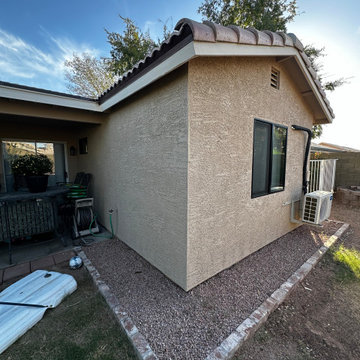
 Superstition Homes LLC
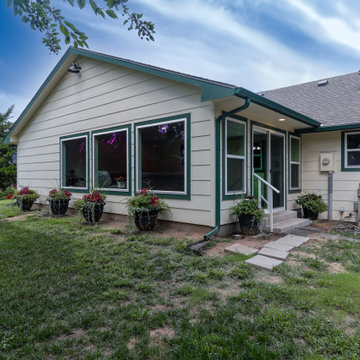
Second angle of the additions exterior
Example of a classic exterior home design in Phoenix
Example of a classic exterior home design in Phoenix

Sponsored
Delaware, OH

Buckeye Basements, Inc.
Central Ohio's Basement Finishing ExpertsBest Of Houzz '13-'21
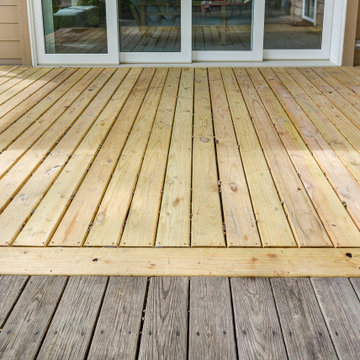
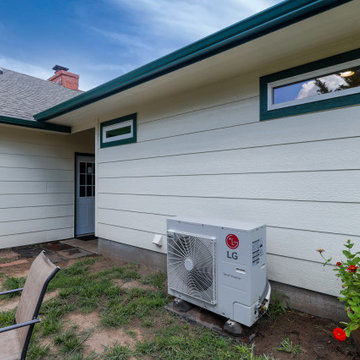
 Awesome Group Construction
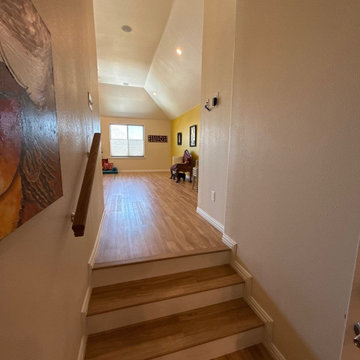
Steps covered in the same wood look flooring, with a wood handrail, lead up to the addition.
Elegant staircase photo in Dallas
Elegant staircase photo in Dallas

 Steveworks LLC
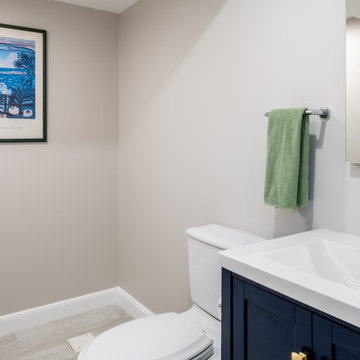
Phase 1 includes a powder room, but there’s also rough plumbing for a future tub or shower.
Example of a small trendy ceramic tile and gray floor powder room design in Boston
Example of a small trendy ceramic tile and gray floor powder room design in Boston

Sponsored
Columbus, OH
Free consultation for landscape design!

Peabody Landscape Group
Franklin County's Reliable Landscape Design & Contracting
 Alair Homes Hunt Country
Nova Virtual Tours
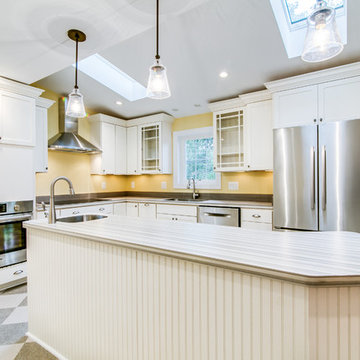
Inspiration for a contemporary kitchen remodel in DC Metro
Inspiration for a contemporary kitchen remodel in DC Metro

 TK Building & Design
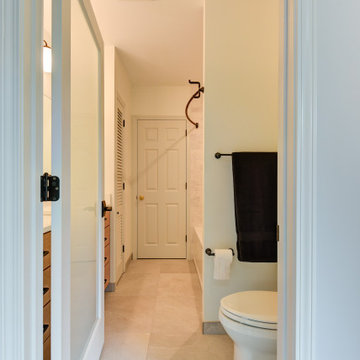
Inspiration for a mid-sized timeless ceramic tile and beige floor sunroom remodel with a standard fireplace and a stone fireplace
Sponsored
Columbus, OH
Free consultation for landscape design!
Peabody Landscape Group
Franklin County's Reliable Landscape Design & Contracting

 Metropolis Design Group
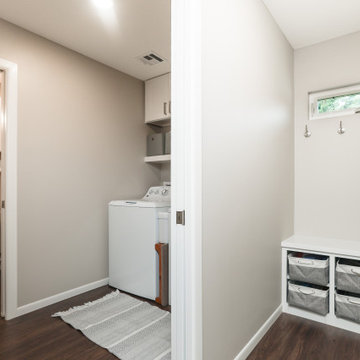
A storage cabinet is set up for a mini home office center or can convert to store homeowner's items
Inspiration for a contemporary bedroom remodel in Minneapolis
Inspiration for a contemporary bedroom remodel in Minneapolis

 Group3
John McManus
Mid-sized elegant u-shaped limestone floor open concept kitchen photo with an island, raised-panel cabinets, medium tone wood cabinets, quartz countertops, beige backsplash, ceramic backsplash, paneled appliances and an undermount sink
Mid-sized elegant u-shaped limestone floor open concept kitchen photo with an island, raised-panel cabinets, medium tone wood cabinets, quartz countertops, beige backsplash, ceramic backsplash, paneled appliances and an undermount sink
 Grain & Steel Contracting LLC
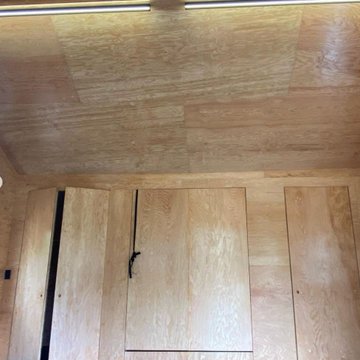
Our clients wanted a guesthouse/artists space on there property with full plywood interior and black floors
Home design - modern home design idea in New York
Home design - modern home design idea in New York
83