
Search results for "Mini split" in Home Design Ideas

 Green Diva Designs
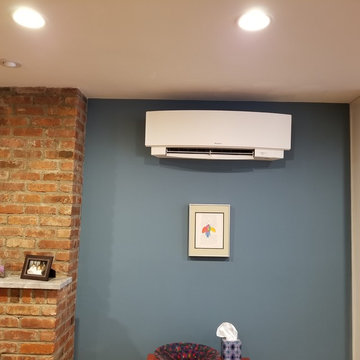
Inspiration for a mid-sized transitional enclosed bamboo floor living room remodel in DC Metro with a music area and green walls

 Done Right Remodeling, Inc.
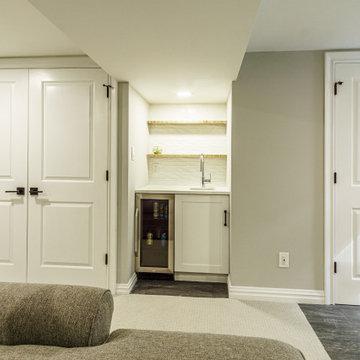
Wet bar with running water and a beverage cooler
Transitional home bar photo in New York
Transitional home bar photo in New York
Find the right local pro for your project

 Renae Farley Designs
This was an old gazebo that we tour down and built a meditation room for my client. We put floor to ceiling windows on all sides so she could enjoy the beautiful new garden we created. It has a skylight to bring in natural light, and a mini split air conditioner when it is hot. The light fixture is amazing when lit. We put a small dry sauna in the corner and she can leave that and walk right into the new Jacuzzi we build.

 Chalk Hill LLC
Extensive acoustic engineering surrounds the meticulously researched projection theater. Double-stud walls, bass-trapping and acoustic batting were employed to maximize the entertainment experience.
Projection screen and window shades operate wirelessly from the tablet command center.

 Before and After Builders, Inc.
Floor is a 3/8" aggregate over washed concrete with a slate stamp and stained!
Inspiration for a large transitional concrete floor and brown floor sunroom remodel with no fireplace
Inspiration for a large transitional concrete floor and brown floor sunroom remodel with no fireplace

Sponsored
Columbus, OH
Free consultation for landscape design!

Peabody Landscape Group
Columbus' Reliable Landscape Design & Contracting
 Fox Interiors
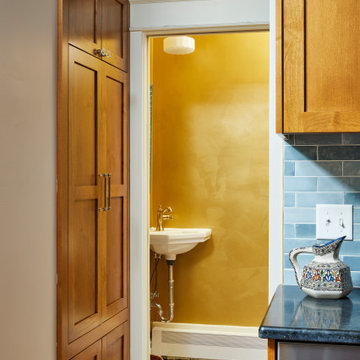
We improved airflow throughout this entire side of the condo by adding a mini-split system that’s perfectly positioned to circulate air through the newly opened floor plan.
And when an unexpected plumbing placement popped up during construction, we turned it into an opportunity: a custom 9” deep storage cabinet across from the laundry, designed to match the kitchen cabinetry and look completely built-in. A clever solution that feels like it was always meant to be.

 The Kitchen and Bath Gallery, Inc
The basement bar cabinetry is knotty alder wood with a beaded door style. Countertop is Giallo Ornamental granite in a honed finish. Backsplash is mini split face stacked stone.
Photograph Patrick Wherritt.


 Skyhook Design
Bedroom with Ash hardwood flooring, tongue and groove beetle kill pine ceiling, Juliet balcony, and sliding barn door into closet.
Small trendy master light wood floor, beige floor and vaulted ceiling bedroom photo in Denver with multicolored walls
Small trendy master light wood floor, beige floor and vaulted ceiling bedroom photo in Denver with multicolored walls
Sponsored
Columbus, OH
Free consultation for landscape design!
Peabody Landscape Group
Columbus' Reliable Landscape Design & Contracting

 TKS Design Group
Free ebook, Creating the Ideal Kitchen. DOWNLOAD NOW
We went with a minimalist, clean, industrial look that feels light, bright and airy. The island is a dark charcoal with cool undertones that coordinates with the cabinetry and transom work in both the neighboring mudroom and breakfast area. White subway tile, quartz countertops, white enamel pendants and gold fixtures complete the update. The ends of the island are shiplap material that is also used on the fireplace in the next room.
In the new mudroom, we used a fun porcelain tile on the floor to get a pop of pattern, and walnut accents add some warmth. Each child has their own cubby, and there is a spot for shoes below a long bench. Open shelving with spots for baskets provides additional storage for the room.
Designed by: Susan Klimala, CKBD
Photography by: LOMA Studios
For more information on kitchen and bath design ideas go to: www.kitchenstudio-ge.com

 Curtis Homes
Small trendy galley open concept kitchen photo with flat-panel cabinets, dark wood cabinets, gray backsplash, subway tile backsplash and white countertops
 Before and After Builders, Inc.
Floor is a 3/8" aggregate over washed concrete with a slate stamp and stained!
Example of a large transitional concrete floor and brown floor sunroom design with no fireplace
Example of a large transitional concrete floor and brown floor sunroom design with no fireplace
 Green Diva Designs
Living room - mid-sized transitional enclosed bamboo floor living room idea in DC Metro with a music area and green walls


 VLS Builders, Inc.
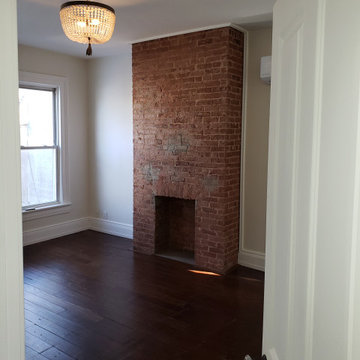
Renovation and Alteration to existing Duplex on Belmont Avenue
Large elegant bedroom photo in New York
Large elegant bedroom photo in New York

 Woodhull
An open-stringer stair of hemlock, oak, and steel allows light, air from the mini split, and views in the main living area to flow freely, enhancing the openness of the space, while its details add richness to the otherwise relatively unembellished design of the home.

79