
Search results for "Mini split" in Home Design Ideas
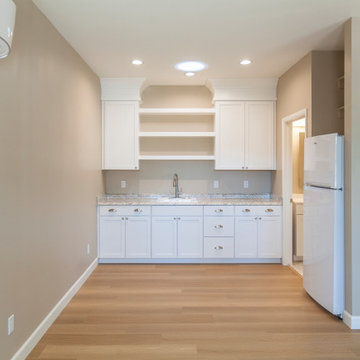


 Peacefield Custom Homes
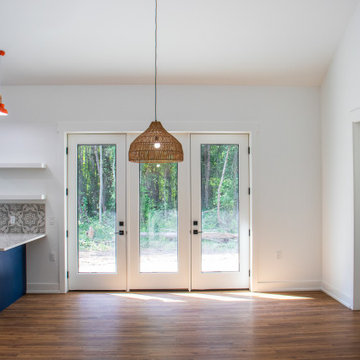
Kitchen/dining room combo - large modern laminate floor, brown floor and vaulted ceiling kitchen/dining room combo idea in Grand Rapids with white walls
Find the right local pro for your project

 VLS Builders, Inc.
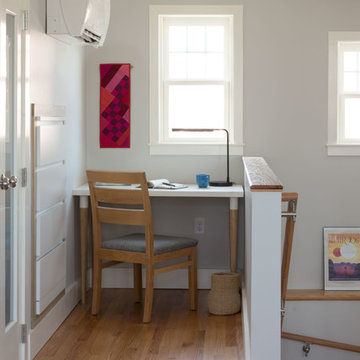
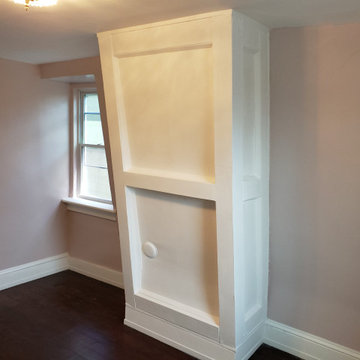
Renovation and Alteration to existing Duplex on Belmont Avenue
Example of a large classic bedroom design in New York
Example of a large classic bedroom design in New York
 User
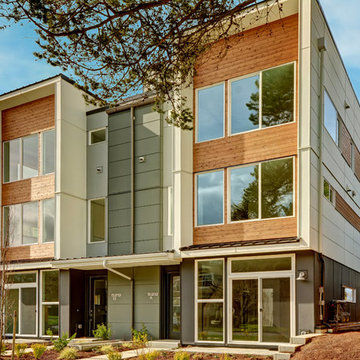
North Admiral 4 is four townhomes located in the heart of the North Admiral neighborhood of West Seattle.
Enjoy a modern aesthetic and a quiet street in this community with a real sense of place. Open concept living is highlighted by sophisticated designer finishes, a cook’s kitchen, spa inspired bathrooms and a fantastic, entertaining sized roof deck with stunning views.
4 Star Built Green means a responsibly built, healthy and energy efficient home that saves you money. Included features like mini split heating and cooling, low VOC paints, Green Label+ certified carpeting, WaterSense fixtures, and Energy Star fixtures gives you peace of mind without sacrificing the style or luxury you deserve.
 ING Construction
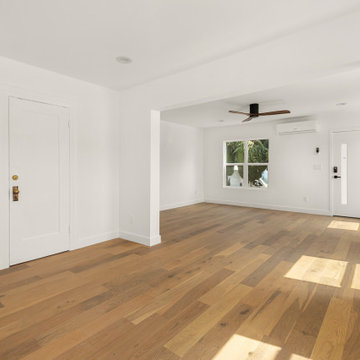
This view across the dining area into the living room shows how open and bright the main floor feels after the remodel. Wide-plank oak flooring with rich, natural variation in tone runs continuously through both spaces, catching the sunlight and adding warmth against the crisp white walls and tall, modern baseboards. A wide cased opening connects the dining and living areas, keeping sightlines open while still giving each space its own identity.
On the left, a pair of white paneled doors with vintage brass knobs and escutcheon plates preserve some of the home’s original character, a nice contrast to the clean, modern finishes. In the living area beyond, a white-framed window brings in daylight and leafy views, and a wall-mounted mini-split provides efficient heating and cooling without taking up floor space. A ceiling fan with warm wood blades and a matte black motor adds air circulation and a stylish accent, and recessed lighting keeps the room evenly lit. A flat-panel white front door with a slim vertical glass insert and a keyless smart lock sits at the far end.

Sponsored
Delaware, OH

Buckeye Basements, Inc.
Central Ohio's Basement Finishing ExpertsBest Of Houzz '13-'21
 Steven Allen Designs, LLC
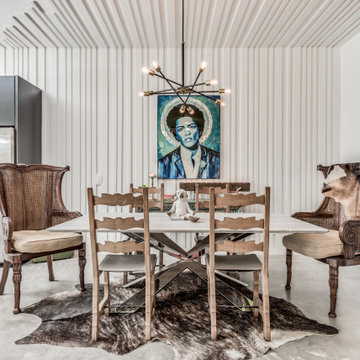
Designed + Built + Curated by Steven Allen Designs, LLC. ***Specializing in making your home a work of ART***
New Construction outside of Garden Oaks that highlights Innovative Designs/Patterns/Textures + Concrete Countertops + Vintage Furnishings + Custom Italian Laminated Cabinets + Polished Concrete Flooring + Executive Birch Bedroom with Chevron Pattern + Mitsubishi MiniSplits + Multi-Sliding Exterior Door + Large Deck + Designer Fixtures
 A to Z Construction Inc.
In this impressive new construction ADU project, our team skillfully built a stunning one-bedroom ADU from scratch. With a total square footage of 650 square feet, the ADU was meticulously designed and constructed to meet the highest standards of comfort and functionality. The project encompassed the installation of a custom-made kitchen, featuring top-of-the-line appliances and modern finishes. The addition of a beautiful curbless shower adorned with herringbone tile, along with a mini-split AC system and a captivating vaulted ceiling, transformed the ADU into a space that seamlessly blends elegance and modern living.
 New Age Design & Build
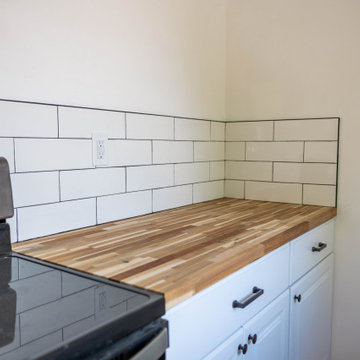
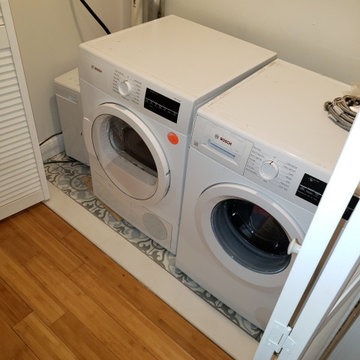
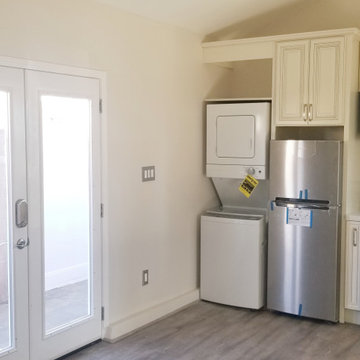
A bright, modern, and fully functional ADU designed to maximize every square foot. This project features an open living space, full kitchen with stainless steel appliances, bathroom, in-unit stacked washer and dryer, mini-split heating and cooling, durable wood-look flooring, and plenty of natural light.
A great example of how unused backyard space can be transformed into a comfortable, independent living space—perfect for family, guests, or rental income.


Sponsored
Columbus, OH
Free consultation for landscape design!

Peabody Landscape Group
Columbus' Reliable Landscape Design & Contracting
 America Green Builders
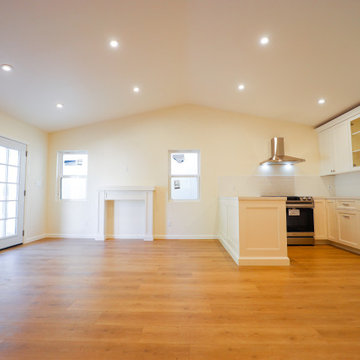
In this project we turned a 2 car garage into an ADU (accessory dwelling unit) in 2 Months!! After we finalized the floor plans and design, we submitted to the city for approval. in this unique garage we made it luxurious because we created a vaulted ceiling, we divided the kitchen/living room from the master bedroom. We installed French doors in the main entry and the master bedroom entry. We framed and installed a large bay window in the kitchen. we added 2 mini split air conditioning (One in the master and one in the living room) we added a separated electric panel box just for the unit with its own meter. We created a private entry to the unit with it's own vinyl gate and we closed it at the end of the unit with another vinyl gate and we made tile on the walkway.

 Material Design Build
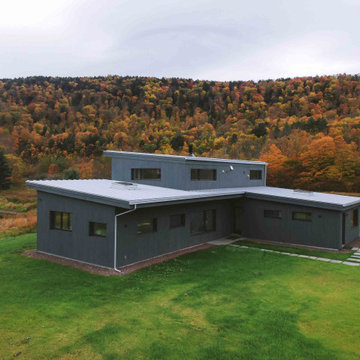
 recently completed this ground-up high-performance house in New York's Catskill Mountains. Designed by Barry Price Architecture, the building sits along the East Branch of the Delaware River, a renowned destination for fly fishing and bird watching.
The house is a combination of parallel shed roofs that intersect to create a dramatic double-height living room and second floor with a library and study overlooking a tranquil pond. We wrapped the house in a rhythm of varying width cypress boards that give texture to the simple form. A steel staircase and a double-hearth woodstove complement the white walls and oak floors of the minimalist interior.
The building uses principles of "passive house" construction, with thick layers of insulation (triple the building code minimum), a tightly sealed building envelope (.4ACH for the building science geeks), and triple-pane windows and doors to maximize energy efficiency. An all-electric ducted mini-split system heats and cools the house without the use of oil or gas, and a heat recovery ventilator (HRV) keep the interior air quality healthy and comfortable.
The owners look forward to watching the seasons change through the massive living room windows of their new home.

Sponsored
Columbus, OH
Free consultation for landscape design!
Peabody Landscape Group
Columbus' Reliable Landscape Design & Contracting
 The Homeowners Helper LLC
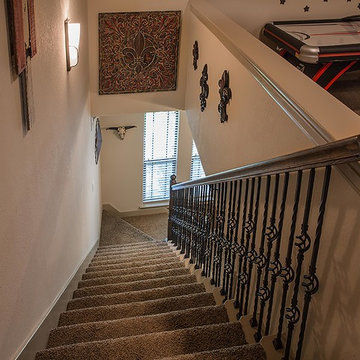
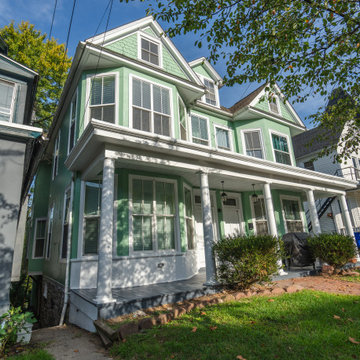
Came to this property in dire need of attention and care. We embarked on a comprehensive whole-house remodel, reimagining the layout to include three bedrooms and two full bathrooms, each with spacious walk-in closets. The heart of the home, our new kitchen, boasts ample pantry storage and a delightful coffee bar, while a built-in desk enhances the dining room. We oversaw licensed upgrades to plumbing, electrical, and introduced an efficient ductless mini-split HVAC system. Beyond the interior, we refreshed the exterior with new trim and a fresh coat of paint. Modern LED recessed lighting and beautiful luxury vinyl plank flooring throughout, paired with elegant bathroom tiles, completed this transformative journey. We also dedicated our craftsmanship to refurbishing and restoring the original staircase railings, bringing them back to life and preserving the home's timeless character.
 Before and After Builders, Inc.
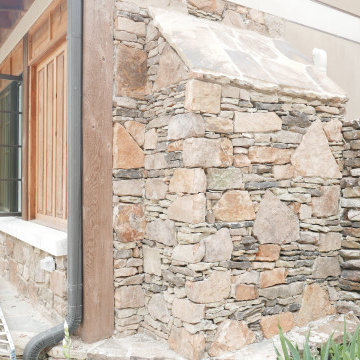
Windsor casement windows, stone fireplace and stone knee wall with limestone caps on exterior!
Sunroom - mid-sized southwestern sunroom idea in Other with a standard fireplace and a standard ceiling
Sunroom - mid-sized southwestern sunroom idea in Other with a standard fireplace and a standard ceiling

86