
Search results for "Mini-split" in Home Design Ideas
 GREENTOP Heating
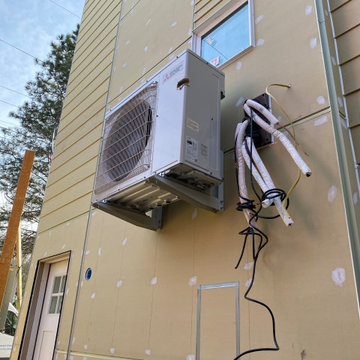
Multi-Family new construction project in Seattle. Mitsubishi Electric Ductless Mini Splits. Great project!
Inspiration for a contemporary three-story exterior home remodel in Seattle
Inspiration for a contemporary three-story exterior home remodel in Seattle
 R-Value Homes
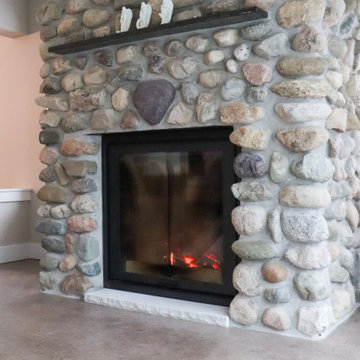
This Passive solar home also features solar panels that will fully offset all heating & cooling and electrical needs.
Insulated Concrete Form walls with extensive air sealing and tilt-n-turn windows, and colored concrete floors work together to provide a secure and tranquil indoor environment, Greenguard certified paints, a mini-split heat pump, and heat recovery ventilator ensure the air is pure and healthy. An exposed fastener metal roof, LP SmartSide siding over Benjamin Opdyk Hydrogap, and a combination of triple pane Access windows and doors and triple pane Northstar windows with Pro-Clima flashing ensure long term durability and low maintenance. A custom real fieldstone wood burning fireplace adds warmth to the already very comfortable home.
 Beverly Thomas LLC
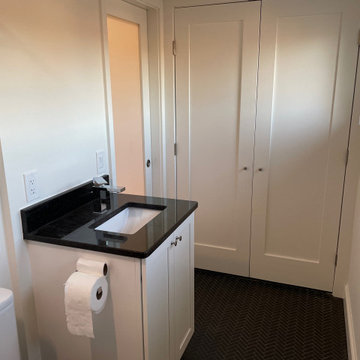
2nd Floor Bath with shower, toilet and sink
Example of an arts and crafts bathroom design in DC Metro
Example of an arts and crafts bathroom design in DC Metro
Find the right local pro for your project
 Before and After Builders, Inc.

Converted this back porch to a sunroom! Added a fireplace built with Arkansas stack stone, gas logs, and cedar mantle with corbels! To the left of the fireplace is a mini-split HVAC system trimmed out with cedar! Casement windows by Windsor, trimmed with cedar board and baton!
 West GA Decks
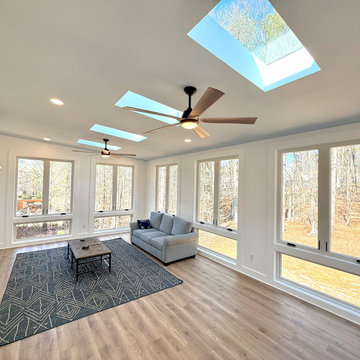
Replacing an old, rotting deck, this 2-story home addition and PVC deck came in at ~ $178k, and includes the following:
UPSTAIRS (4-seasons room):
* 352 sq ft addition
* Fully insulated, heated and cooled (mini-split HVAC)
* 4x skylights
* Full electrical run, trim and install for 2 fans, 8 outlets, 8 flush-mount LED lights, 1 exterior light, and a TV
* Double-casement windows with removable screen inserts
* Drywall, trim and paint
* LifeProof™ LVP flooring
* Shingles, gutters and downspouts to match home
DOWNSTAIRS (basement extension):
* 352 sq ft addition
* Fully insulated, heated and cooled (mini-split HVAC
* Full electrical run, trim and install for 6 outlets, 6 flush-mount LED lights. And 3 exterior lights
* 3x double doors
* Static windows allowing light in from deck-side
* Double-casement windows letting light in from yard-side
* 132 sq ft of concrete pad outside of doors
* Flagstone facia on a concrete retaining wall, integrated with basement extension
DECK:
* 128 sq ft TimberTech© Coastline™ decking & cocktail rail
* TimberTech© black aluminum handrail system with square balusters
* Waterproofed frame w/ picture-frame design
* NOTE: Normally we would have wrapped these posts in PVC; however, the client elected not to, and decided to paint instead
* 100 sq ft of concrete walkway connecting garage entryway to deck
The 2 rooms added an estimated $120k worth of value to the home, and the PVC deck adds another estimated $15k.
This family needed hang-out space upstairs that allows them to enjoy the good weather with easy access to the living area and kitchen inside. Downstairs they needed an extension for machinery storage and working. They got everything they needed, and will love their home for many years to come.
Contact us today to get a quote for your very own!
West GA Decks LLC
contact@westgadecks.com
https://westgadecks.com
#interiors #design #luxuryhomes #homedesign #architecture #homesweethome #interiordesignideas #luxury #luxurylifestyle #interiordesign #livingroom #interiors #design #luxuryhomes #homedesign #architecture #homesweethome #interiordesignideas #luxury #luxurylifestyle #interiordesign #livingroom #atlanta
 Bespoke Builders
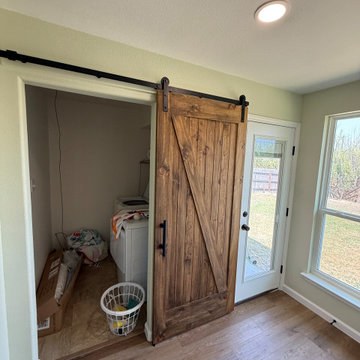
This Hutto home addition was designed to add functional living space while blending seamlessly with the existing home. The completed addition features a spacious new room with abundant natural light, LVP flooring, recessed lighting, a ceiling fan, mini-split HVAC, custom trim, glass French doors, and a sliding barn door. The project also included a full bathroom with a tiled walk-in shower, frameless glass enclosure, matte black fixtures, vanity, and coordinating finishes. From framing and mechanical work through flooring, paint, trim, and final fixtures, Bespoke Builders managed the project from start to finish.
 House to Home Solutions
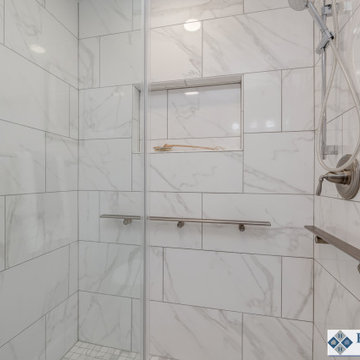
We were thrilled to partner with our clients in updating and renovating the entire main floor of their inviting Silver Spring home. Tucked away in one of the area’s most beautiful and historic neighborhoods this once ultra-traditional-style home is now the ideal blend of past and present. Knowing that we were not only bringing their space current but also creating a tailored in-law suite for their mother’s upcoming stay — we got right to work on our mission of removing all obstacles to this family’s vision.
This comprehensive project includes a larger, more functional kitchen plus Great Room addition; in-law suite with bedroom, bathroom, kitchenette and living space; family room; and screened in porch / deck combination ideal for grilling, entertaining and enjoying the outdoors.
The expansive and open-layout-kitchen features Dura Supreme Shaker Cabinetry painted white and paired with glistening quartz counters. The space continues on and seamlessly opens up into the breezy Great Room and dining area.
The newly equipped Mini-Split HVAC System provides independent temperature control and the elegant Universal Design In-Law Bathroom ensures both safety and usability.
Hardwood flooring was installed and the existing flooring throughout was refinished to match — giving way to the smooth and continuous feel throughout the entire main level.
We are proud to have created and delivered this transitional redesign and remodel all while keeping a small footprint for the in-law suite and not losing any of the original space.

Sponsored
Columbus, OH
Free consultation for landscape design!

Peabody Landscape Group
Columbus' Reliable Landscape Design & Contracting
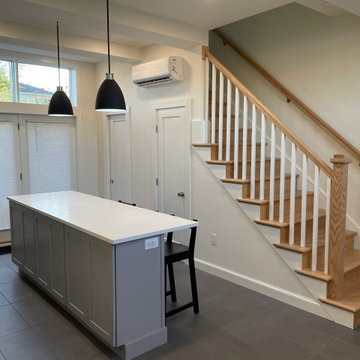
 Mike Larkin Architecture
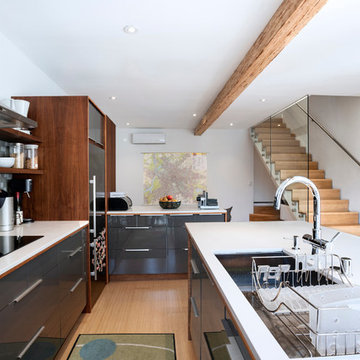
The new stair leads up to the front door of the house.
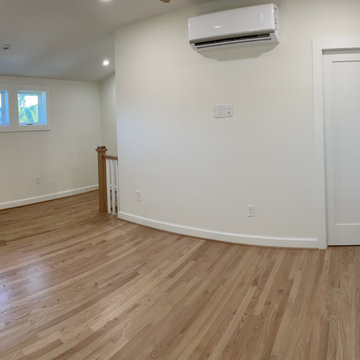
Note mini-split heating system at wall, which can also cool spaces. The engineered wood beam replaced a row of wood posts. Cabinets by Ikea.
Structural Engineering by Joey Roca.
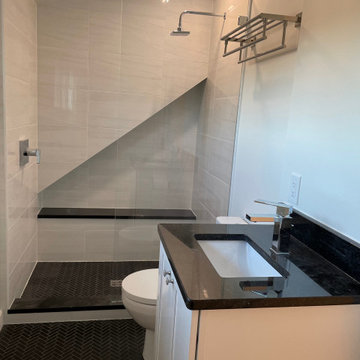 Beverly Thomas LLC
2nd Floor Bath with shower, toilet and sink
Bathroom - craftsman bathroom idea in DC Metro
Bathroom - craftsman bathroom idea in DC Metro
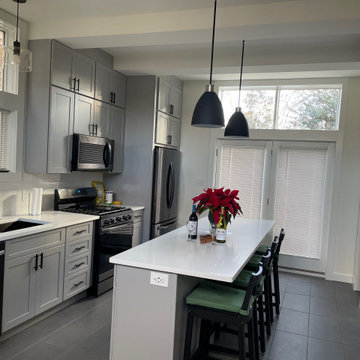
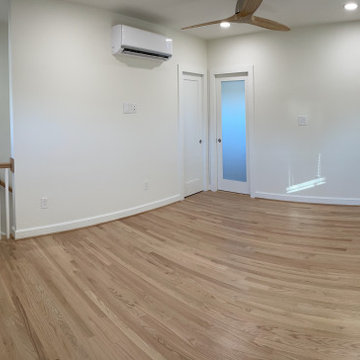
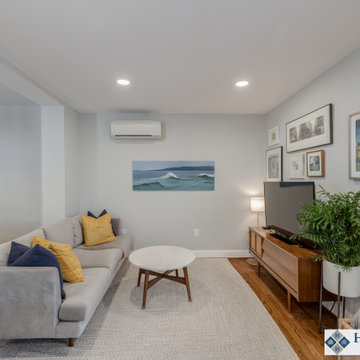 House to Home Solutions
We were thrilled to partner with our clients in updating and renovating the entire main floor of their inviting Silver Spring home. Tucked away in one of the area’s most beautiful and historic neighborhoods this once ultra-traditional-style home is now the ideal blend of past and present. Knowing that we were not only bringing their space current but also creating a tailored in-law suite for their mother’s upcoming stay — we got right to work on our mission of removing all obstacles to this family’s vision.
This comprehensive project includes a larger, more functional kitchen plus Great Room addition; in-law suite with bedroom, bathroom, kitchenette and living space; family room; and screened in porch / deck combination ideal for grilling, entertaining and enjoying the outdoors.
The expansive and open-layout-kitchen features Dura Supreme Shaker Cabinetry painted white and paired with glistening quartz counters. The space continues on and seamlessly opens up into the breezy Great Room and dining area.
The newly equipped Mini-Split HVAC System provides independent temperature control and the elegant Universal Design In-Law Bathroom ensures both safety and usability.
Hardwood flooring was installed and the existing flooring throughout was refinished to match — giving way to the smooth and continuous feel throughout the entire main level.
We are proud to have created and delivered this transitional redesign and remodel all while keeping a small footprint for the in-law suite and not losing any of the original space.
 Beverly Thomas LLC
First floor Kitchen, Half Bath, Water Heater/Under Stair Storage.
Inspiration for a craftsman kitchen remodel in DC Metro
Inspiration for a craftsman kitchen remodel in DC Metro




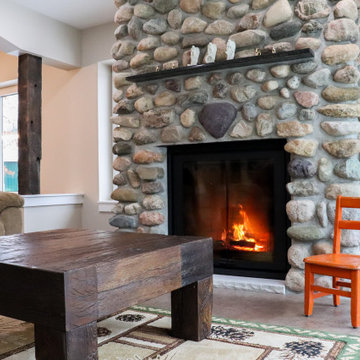 R-Value Homes
This Passive solar home also features solar panels that will fully offset all heating & cooling and electrical needs.
Insulated Concrete Form walls with extensive air sealing and tilt-n-turn windows, and colored concrete floors work together to provide a secure and tranquil indoor environment, Greenguard certified paints, a mini-split heat pump, and heat recovery ventilator ensure the air is pure and healthy. An exposed fastener metal roof, LP SmartSide siding over Benjamin Opdyk Hydrogap, and a combination of triple pane Access windows and doors and triple pane Northstar windows with Pro-Clima flashing ensure long term durability and low maintenance. A custom real fieldstone wood burning fireplace adds warmth to the already very comfortable home.
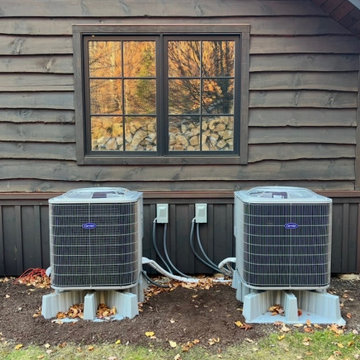

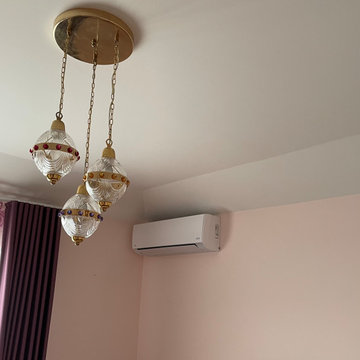
 New York Ductless
The ductless AC indoor unit is a compact, wall-mounted component designed for efficient zone-based cooling and heating. It features a sleek, modern design and operates quietly, making it ideal for bedroom.
Sponsored
Columbus, OH
Free consultation for landscape design!
Peabody Landscape Group
Columbus' Reliable Landscape Design & Contracting
 Beverly Thomas LLC
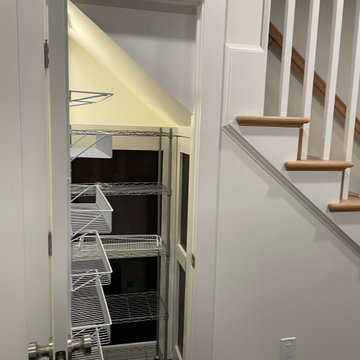
1st floor under stair storage closet with Tankless Water Heater.
Arts and crafts closet photo in DC Metro
Arts and crafts closet photo in DC Metro
 R-Value Homes
This Passive solar home also features solar panels that will fully offset all heating & cooling and electrical needs.
Insulated Concrete Form walls with extensive air sealing and tilt-n-turn windows, and colored concrete floors work together to provide a secure and tranquil indoor environment, Greenguard certified paints, a mini-split heat pump, and heat recovery ventilator ensure the air is pure and healthy. An exposed fastener metal roof, LP SmartSide siding over Benjamin Opdyk Hydrogap, and a combination of triple pane Access windows and doors and triple pane Northstar windows with Pro-Clima flashing ensure long term durability and low maintenance. A custom real fieldstone wood burning fireplace adds warmth to the already very comfortable home.
27