
Search results for "Miniature" in Home Design Ideas
 Pineapple House Interior Design

This kitchen had no windows so Pineapple House designers removed the hallway-kitchen, kitchen-dining and kitchen-living walls to gain a view/air/natural light. The kitchen walls glisten with luminous mother-of-pearl miniature tiles -- an "echo" of the glistening ocean out the window.
Daniel Newcomb Architectural Photography
 Grandeur Hills Group,Inc.
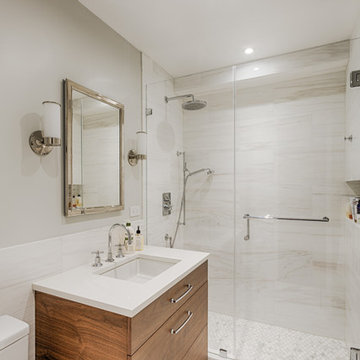
The bathroom is flooded with soft white light thanks to several stylish ceiling-mounted miniature high-power fixtures. The dominant color of the bathroom is white, which perfectly reflects light, making the bathroom not only bright, but also attractive and visually spacious.
The room is equipped with contemporary stylish multifunctional appliances including a beautiful undermount sink, a reliable one-piece toilet, as well as an elegant alcove shower.
Make your bathroom as fully functional, stylish, and beautiful as this one in the photo together with the greatest Grandeur Hills Group interior designers!
Find the right local pro for your project
 Upscale Urban Design
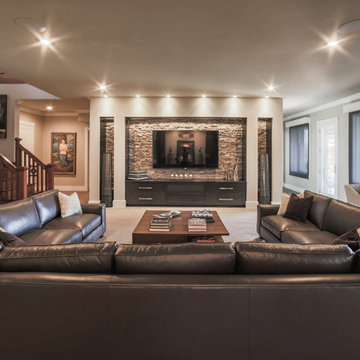
Custom Man Cave sofa is custom made of aniline dyed Italian leather, 16'w x 10'd x 10'd. Entertainment center and stone wall designed by homeowner.
Example of a minimalist home theater design in Charlotte
Example of a minimalist home theater design in Charlotte

 TKS Design Group
Free ebook, Creating the Ideal Kitchen. DOWNLOAD NOW
Having a space for their teenage kids to hang out after school, study and interact with Mom & Dad was at the top of the list for this remodel. The 1928 home, sits in a lovely Glen Ellyn neighborhood, near downtown and near all the action of the local high school and lake. It’s was a great house with great bones but the kitchen was in need of some TLC. The remodel project had been a long time coming, and since both the homeowners work from home, they had been nervous about disrupting their bustling daily schedules to get the project in motion.
Once we had a plan in place, we dug in and got to work. The first step was to remove a non-load bearing wall between the kitchen and dining room. We then reworked the space a bit, eliminating a redundant passage way to the hall, and reworking a closet to allow for a large galley style kitchen and small bar area open to the dining room. The new kitchen has a small peninsula for the family to have casual meals and for the kids to hang out after school. A window was eliminated to give more space for cabinetry and storage, and another window was made larger to allow for a grander view into the backyard.
We decided upon a layered approach to this space to provide character appropriate to the older home. White painted cabinetry provides a backdrop for interesting touches such as gray herringbone tile, a reeded farmhouse sink and bronze hardware and lighting. The bar has its own unique look featuring gray cabinetry with a patterned cement tile backsplash and walnut top. A bar fridge, glass cabinets and baskets for tucking away homework give this little multi-functional area loads of character. A miniature mudroom area was also added to the dining room so that the new space can be kept neat and tidy.
The stylish result looks both appropriate to the 1928 home and provides loads of functionality for this active family that can now take advantage of every square inch their home.
Designed by: Susan Klimala, CKD, CBD
Photography by: Michael Alan Kaskel
For more information on kitchen and bath design ideas go to: www.kitchenstudio-ge.com

 KMS Gardens and Design
Hyacinths, pansies and sedum create a spring mix of color in this small planter.
Design ideas for a small craftsman shade front yard garden path in Chicago for spring.
Design ideas for a small craftsman shade front yard garden path in Chicago for spring.
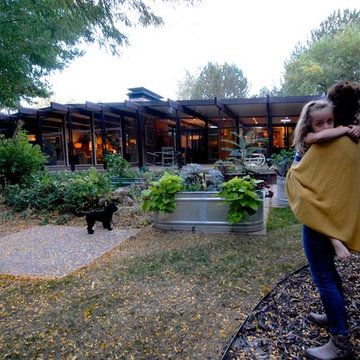
 Brenda Olde
Photo: Brenda Olde © 2015 Houzz
Design ideas for a mid-century modern landscaping in Denver.
Design ideas for a mid-century modern landscaping in Denver.
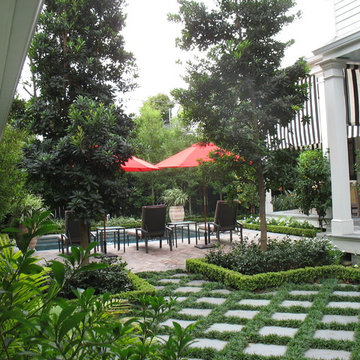


 Steve Masley Consulting and Design
'Farmer's Long Purple' eggplant growing in a large terra-cotta pot. Photo by Steve Masley
Deck - eclectic deck idea in San Francisco
Deck - eclectic deck idea in San Francisco

 Ferguson Bath, Kitchen & Lighting Gallery
Example of a large island style u-shaped travertine floor and beige floor kitchen design in Hawaii with an undermount sink, shaker cabinets, medium tone wood cabinets, granite countertops, green backsplash, stone slab backsplash, stainless steel appliances and an island
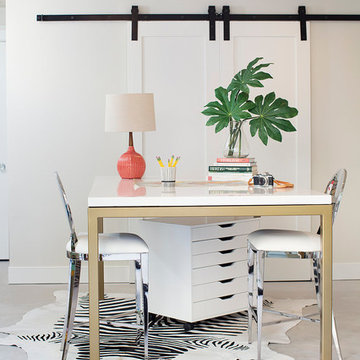
Home office - mid-sized contemporary freestanding desk concrete floor home office idea in Sacramento with white walls

 Garden Tech Horticultural Services LLC
A rustic ladder makes a great trellis for a flowering honeysuckle vine. hanging baskets as well as compact miniature roses and perennials help frame in the porch without obstructing the view.

 All Island Group

Example of a large beach style backyard concrete and custom-shaped natural pool design in New York
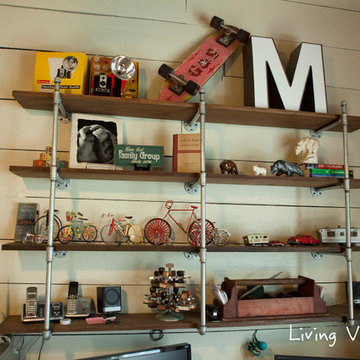
 Living Vintage
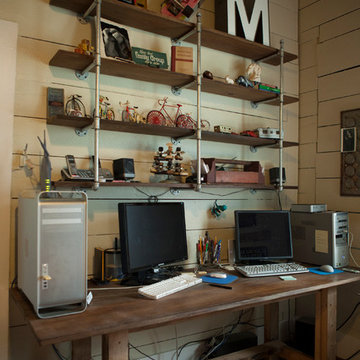
We made the shelves from ordinary plumbing pipe and reclaimed Cyprus wood
Example of a mountain style home office design in Houston
Example of a mountain style home office design in Houston
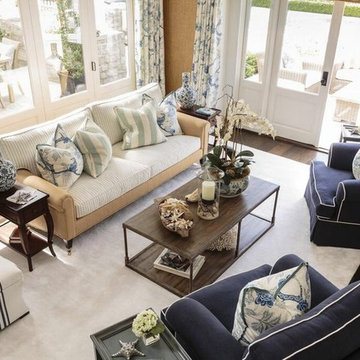

 Sarah Greenman
Photo: Sarah Greenman © 2015 Houzz
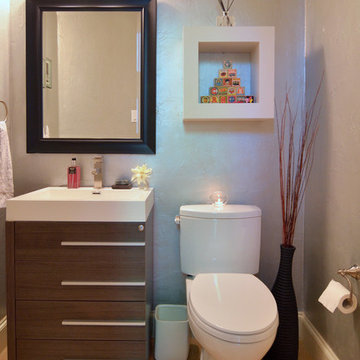
Inspiration for a contemporary bathroom remodel in Dallas
Inspiration for a contemporary bathroom remodel in Dallas

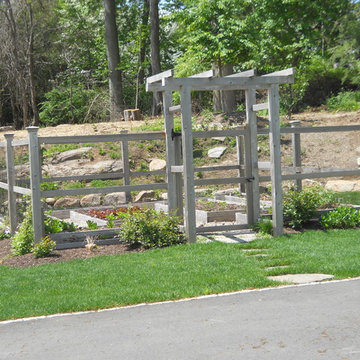
 Joan Rothenbucher Landscape Design
This is an example of a traditional vegetable garden landscape in New York.
 Lush Life Landscapes
Indian Pink and Foamflower planted in a border in Haymarket, VA.
Photo and design by Lea Wolf/Lush Life Landscapes, used with permission.
Inspiration for a landscaping in Other.
Inspiration for a landscaping in Other.
14