
Search results for "Miniature" in Home Design Ideas
 Terra Nova Builds
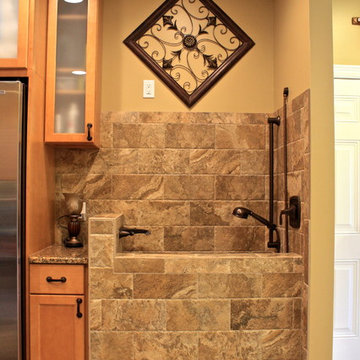
This is a unique washing station. Originally intended as a place to wash pets, the homeowner's have found it is especially useful for many other tasks especially with young children! It is located immediately off the garage (door to the right).
 Ceres Greenhouse Solutions
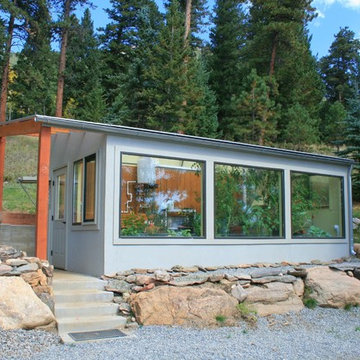
This greenhouse uses passive solar design, and several energy-efficient systems to provide fresh fruits and vegetables year-round, even in the dead of winter.
 Raymour & Flanigan Furniture and Mattresses

The Logan dining table features a rich finish, clean lines and precise detailing, so you can achieve a polished, sophisticated appearance in your dining room. If you need to fit in a few extra place settings at the last minute, just extend the length of the dining table using the included 18" leaf.
The Penta pendant light is sophisticated geometric perfection. Slim, gold-finished metal rods wrap to create an elegant chandelier with four single candelabra lights.
Find the right local pro for your project
 embrio design studio
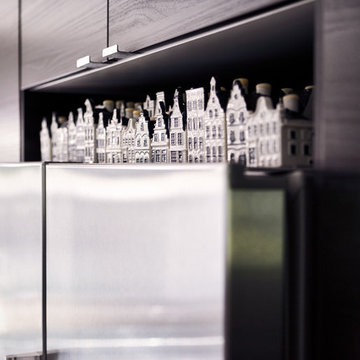
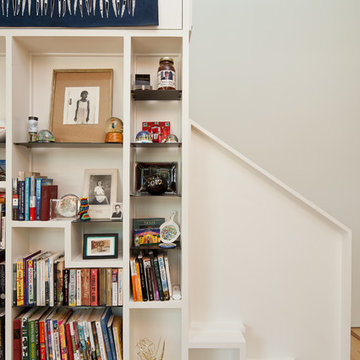
When using a modular kit-of-parts for your kitchen cabinets (i.e. Ikea) and appliances that are not truly built-in (resulting in significant cost savings)- everything doesn't always have that perfect fit...so what do you do with that awkward, leftover gap (we call it the missing tooth) above the refrigerator???? From our client's travels back & forth between Amsterdam & the US, they've collected this series of charming ceramic homes from KLM airlines. What a perfect fit as if the space was designed just for them! We love it when things like this happen! Relocating art and treasures such as these to a new spot in the home breathes new life and appreciation into something that otherwise might have gone unnoticed. Now these pieces are highlighted in the most perfect way. Makes us smile.
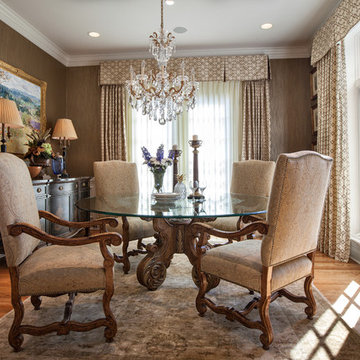
 Britt Carter & Co.
Interior Design by: Britt Carter
Example of a classic dining room design in Chicago
Example of a classic dining room design in Chicago
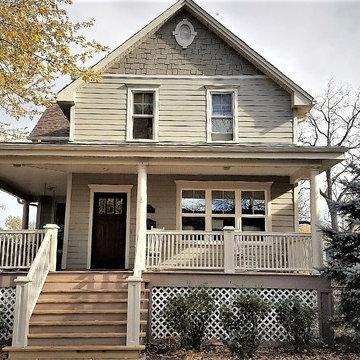


 V Fine Homes
Example of a mid-sized classic backyard brick patio design in Dallas with a roof extension
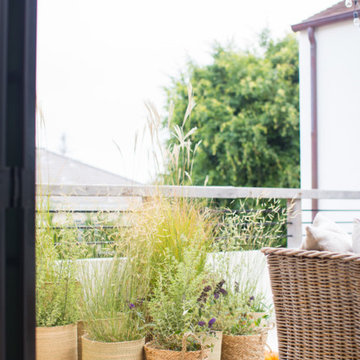


 Nest Design Studio
Laura Clarke Photography

Entryway - mid-sized eclectic medium tone wood floor entryway idea in Toronto with gray walls and a medium wood front door
Entryway - mid-sized eclectic medium tone wood floor entryway idea in Toronto with gray walls and a medium wood front door
 Grandeur Hills Group,Inc.

As you can see, this hallway is quite long and spacious. The center of the hallway is illuminated by a longitudinal row of beautiful miniature lamps. All surfaces of the room are decorated in white. The beige floor perfectly matches the white ceiling and walls, evoking a feeling of warmth, comfort, and peace of mind.
Has the appearance of your hallway stopped satisfying you? Then tackle this problem right now! Together with our outstanding interior designers, you are sure to radically change the look of your hallway and make your room fully functional!
 Grandeur Hills Group,Inc.
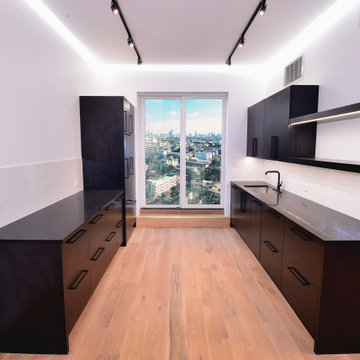
Despite its small size, the kitchen looks not only very stylish, but also spacious. Here you can see all the most necessary pieces of furniture and contemporary household appliances that make the kitchen fully functional.
The light coming in through the window makes the room bright during the daytime. The artificial lighting system consists of a longitudinal row of beautiful miniature lamps which are indispensable in the evening and at night.
Don’t hesitate to make your kitchen as fully functional and good-looking as this one with the greatest NYC interior designers! Grandeur Hills Group is always at your service!

 Evan Little - Nook Real Estate
 http://www.creativenoodle.net/
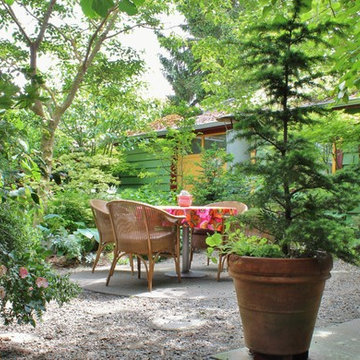

Inspiration for a small modern shade backyard decomposed granite landscaping in Orange County.
Inspiration for a small modern shade backyard decomposed granite landscaping in Orange County.

 Green Goddess Gardens, Inc.
Lavandula heterophylla, Echeveria imbricata, Lantana montevidensis with beautiful boulders
Jessica Thompson
Photo of a large traditional full sun hillside retaining wall landscape in Los Angeles for winter.
Photo of a large traditional full sun hillside retaining wall landscape in Los Angeles for winter.
 Adaptiv DC
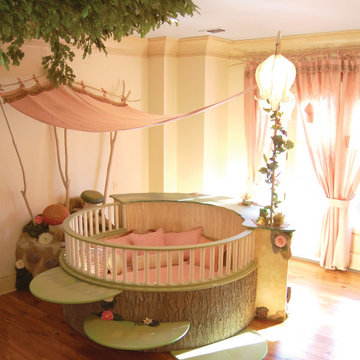
THEME Every element of this room evokes images from the Enchanted Forest. Tiny lights twinkle like fireflies; curtains swing from real tree limbs and sticker stones lay a pathway to the bed. Ceramic mushrooms and birdhouses are scattered throughout the room, creating perfect hiding spots for fairies, pixies and other magical friends. The dominant color of both bedroom and bathroom — a soft, feminine pink — creates a soothing, yet wondrous atmosphere. In the corner sits a large tree with a child-size door at the base, promising a child-size adventure on the other side. FOCUS Illuminated by two beautiful flower-shaped lamps, the six-footdiameter circular bed becomes the centerpiece of the room. Imitation bark on the bed’s exterior augments the room’s theme and makes it easy for a child to believe they have stepped out of the suburbs and into the forest. Three lily pads extending from tree bark serve as both steps to the bed and stools to sit on. Ready-made for princess parties and sleepovers, the bed easily accommodates two to three small children or an adult. Twelvefoot ceilings enhance the sense of openness, while soft lighting and comfy pillows make this a cozy reading and resting spot. STORAGE The shelves on the rear of the bed and the two compartments in the tree — one covered by a doubledoor, the other by a miniature door — supplement the storage capacity of the room’s giant closet without interrupting the theme. GROWTH The bed meets standard specifications for a baby crib, and can accommodate both children and adults. The railing is easily removed when baby girl becomes a “big girl,” and eventually, a teenager. SAFETY Rounded edges on all of the room’s furnishings help prevent nasty bumps, and lamps are positioned well out-of-reach of small children. The mattress is designed to fit snugly to meet current crib safety standards, while a 26-inch railing allows this bed to act as a safe, comfortable and fun play area.
 Belltown Design LLC

The new entryway creates a transition from the outside in. This miniature Craftsman style room divider and 12" square ceiling post, integrates well into the existing space. The antique Craftsman lantern was selected online from an antique dealer, and it's style is in keeping with this home. The closets are for shoes, bags, coats and sweaters; much needed storage and organization.
North Seattle House - Compact Space Built-Ins. Belltown Design. Photography by Paula McHugh

 ASQUITH Architecture
Photography: Nanne Springer
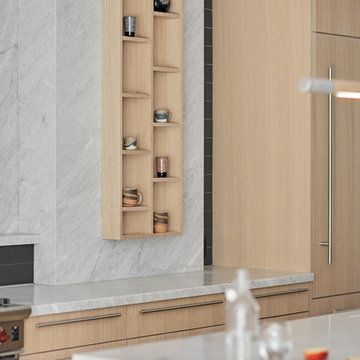
Inspiration for a scandinavian kitchen remodel in Toronto
Inspiration for a scandinavian kitchen remodel in Toronto
 Robert R. Larsen, Architect

Miniature bottles line the entryway to this private scotch collection. All woodwork custom designed by Robert R. Larsen, A.I.A. Carpet was custom made to match the client's Scottish tartan plaid.
Ron Ruscio Photo
17