
Search results for "Minimalism design" in Home Design Ideas

 Martha's Vineyard Interior Design
Eric Roth Photography
Eat-in kitchen - mid-sized coastal l-shaped medium tone wood floor and brown floor eat-in kitchen idea in Boston with a farmhouse sink, shaker cabinets, white cabinets, blue backsplash, paneled appliances, an island, marble countertops, stone slab backsplash and gray countertops
Eat-in kitchen - mid-sized coastal l-shaped medium tone wood floor and brown floor eat-in kitchen idea in Boston with a farmhouse sink, shaker cabinets, white cabinets, blue backsplash, paneled appliances, an island, marble countertops, stone slab backsplash and gray countertops

 Paula Ables Interiors
Ryanne Ford
Example of a large trendy master brown tile and ceramic tile ceramic tile and beige floor drop-in bathtub design in Austin with a hinged shower door, flat-panel cabinets, brown cabinets, a two-piece toilet, multicolored walls, a drop-in sink and solid surface countertops
Example of a large trendy master brown tile and ceramic tile ceramic tile and beige floor drop-in bathtub design in Austin with a hinged shower door, flat-panel cabinets, brown cabinets, a two-piece toilet, multicolored walls, a drop-in sink and solid surface countertops
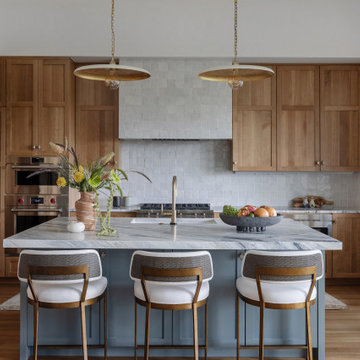
 House of Nomad
Kiawah Island, SC
Project Scope: Full Home Reno + Full Home Furnishings
The Marsh Edge Escape was a full renovation from top to bottom. The goal being to bring the outside in while creating a modern, minimal, sophisticated home for this well traveled art enthusiastic couple to relax and unwind. We sourced specialty materials like Moroccan zellige tile for the backsplash and hood to create a refined yet relaxed feeling throughout. This retreat is full of vintage finds like the coral stone entryway table and egret legged side table that pairs perfectly with the couples extensive art collection.
Find the right local pro for your project

 Southern Staircase
Stainless Steel custom spiral stair with wood treads.
Staircase - modern wooden spiral open staircase idea in Atlanta
Staircase - modern wooden spiral open staircase idea in Atlanta

 Pam Vidulich @ Closet Factory (Phoenix)
Trendy gender-neutral black floor walk-in closet photo in Phoenix with flat-panel cabinets and white cabinets

 Level Exposure, LLC
Designed and Built by: Cottage Home Company
Photographed by: Kyle Caldabaugh of Level Exposure
Foyer - transitional dark wood floor foyer idea in Jacksonville with white walls and a white front door
Foyer - transitional dark wood floor foyer idea in Jacksonville with white walls and a white front door



Sponsored
Columbus, OH

Wannemacher Interiors
Customized Award-Winning Interior Design Solutions in Franklin Cnty OH


 Rick & Cindy Black Architects
Whit Preston
Home studio - mid-sized contemporary built-in desk concrete floor and gray floor home studio idea in Austin with white walls and no fireplace
Home studio - mid-sized contemporary built-in desk concrete floor and gray floor home studio idea in Austin with white walls and no fireplace

 User
ASID Design Excellence First Place Residential – Kitchen and Bathroom: Michael Merrill Design Studio was approached three years ago by the homeowner to redesign her kitchen. Although she was dissatisfied with some aspects of her home, she still loved it dearly. As we discovered her passion for design, we began to rework her entire home--room by room, top to bottom.
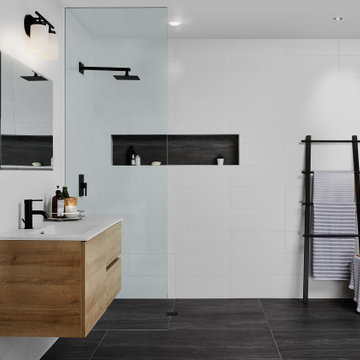 User
Accessible and beautiful, a curbless shower was created using a complete Schluter Shower System.
Accent tile in the niche matches the floor tile and blends the Kerdi-Drain-Style in matte black seamlessly.

Trendy beige tile and ceramic tile alcove shower photo in Boston with an integrated sink, a wall-mount toilet, flat-panel cabinets and dark wood cabinets

 LOTOS Construction
Small minimalist white tile and porcelain tile ceramic tile and gray floor powder room photo in Vancouver with glass-front cabinets, gray cabinets, a wall-mount toilet, white walls, a vessel sink, quartz countertops and white countertops



 Phoebe Howard
Tria Giovan
Kids' bedroom - bedroom transitional boy dark wood floor and blue floor kids' bedroom idea in Jacksonville with blue walls
Kids' bedroom - bedroom transitional boy dark wood floor and blue floor kids' bedroom idea in Jacksonville with blue walls

 Peninsula Custom Homes
Architect: Stephen Arnn Design,
Landscape Architect: Todd R. Cole Landscape Architecture,
Designer: Fisher Weisman Interior Design/ Wheeler Design Group,
Photographer: Nick Vasilopoulos



 Timeless Kitchen Cabinetry
Betsy Barron Fine Art Photography
Eat-in kitchen - mid-sized country l-shaped terra-cotta tile and red floor eat-in kitchen idea in Nashville with a farmhouse sink, shaker cabinets, distressed cabinets, marble countertops, white backsplash, stone slab backsplash, paneled appliances, an island and white countertops
Eat-in kitchen - mid-sized country l-shaped terra-cotta tile and red floor eat-in kitchen idea in Nashville with a farmhouse sink, shaker cabinets, distressed cabinets, marble countertops, white backsplash, stone slab backsplash, paneled appliances, an island and white countertops

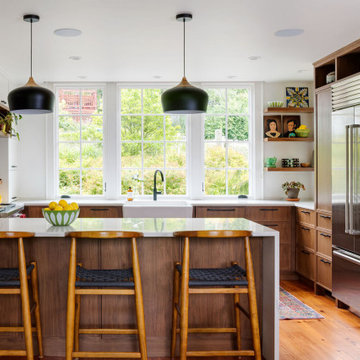


 Jaffa Group Design Build
Trendy gray tile powder room photo in Salt Lake City with an integrated sink, flat-panel cabinets and dark wood cabinets

 An Aesthetic Pursuit
Lianna Taratin
Inspiration for a large modern master light wood floor bedroom remodel in New York with blue walls
Inspiration for a large modern master light wood floor bedroom remodel in New York with blue walls
205