
Search results for "Minimalism design" in Home Design Ideas

 Dawson Design Group
Brady Architectural Photography
Example of a small eclectic white one-story stucco flat roof design in San Diego
Example of a small eclectic white one-story stucco flat roof design in San Diego

 Dick Clark + Associates
Photography by Atelier Wong
Example of a large minimalist multicolored two-story wood flat roof design in Austin
Example of a large minimalist multicolored two-story wood flat roof design in Austin

 Nuela Designs
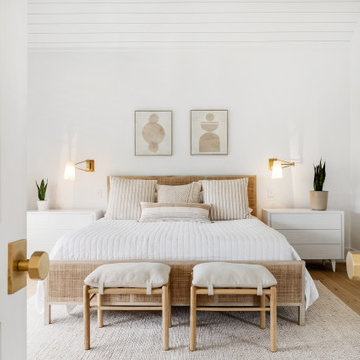
Example of a large country master light wood floor and beige floor bedroom design in Austin with white walls
Find the right local pro for your project

 J. Dougherty & Son / JDS Supply
Mid-sized elegant 3/4 ceramic tile alcove shower photo in Philadelphia with white walls


 User
Stairs in honed Pietra d'Avola and wall in Raw texture from Salvatori
Pepe Fotografia
Staircase - contemporary staircase idea in Turin
Staircase - contemporary staircase idea in Turin

Sponsored
Fredericksburg, OH

High Point Cabinets
Columbus' Experienced Custom Cabinet Builder | 4x Best of Houzz Winner


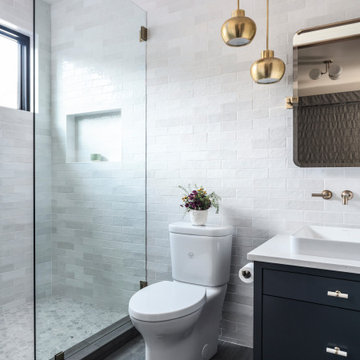
 Mountainwood Construction
Inspiration for a small transitional 3/4 white tile and ceramic tile ceramic tile, gray floor and single-sink open shower remodel with flat-panel cabinets, blue cabinets, white walls, an undermount sink, marble countertops, white countertops, a niche and a floating vanity

 Sullivan Building & Design Group
The overall impact of this kitchen space is the defining element in the overall scheme for the project. We were able to flip around a stone fireplace to become a dominant focal point in the interior space. We created a central axis from front to rear by the addition of the massive window wall leading to the outdoor entertaining area. Clearly the woodwork and the attention to every detail are evident in the final product.
This unique kitchen is the focal point of 2 complimentary buildings which have been connected to form a beautiful master suite on one side and a lively family room and dining room on the other. This central open kitchen is the focal point for this sensitive and creative renovation. Custom walnut cabinets and built-ins and Danby marble countertops blend perfectly with the carefully re-pointed stone walls of the original walls of the existing buildings.

 PS & Daughters
Jaime Alverez
Living room - mid-sized transitional enclosed dark wood floor and brown floor living room idea in Philadelphia with beige walls, a corner fireplace, a plaster fireplace and a wall-mounted tv
Living room - mid-sized transitional enclosed dark wood floor and brown floor living room idea in Philadelphia with beige walls, a corner fireplace, a plaster fireplace and a wall-mounted tv
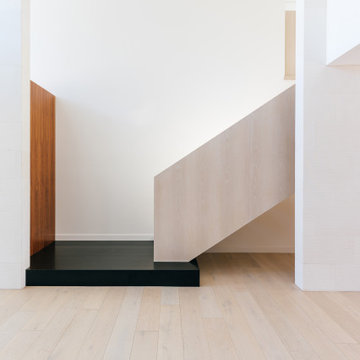
 Moss Yaw Design studio
the new stair extends from a basalt stone base and features a solid white oak railing and treads to match the flooring
Staircase - mid-sized modern wooden floating open and wood railing staircase idea in Orange County
Staircase - mid-sized modern wooden floating open and wood railing staircase idea in Orange County


Sponsored
Columbus, OH

Wannemacher Interiors
Customized Award-Winning Interior Design Solutions in Franklin Cnty OH

 Thistle & Co.
Stephanie Russo Photography
Open concept kitchen - small cottage single-wall laminate floor and gray floor open concept kitchen idea in Phoenix with a farmhouse sink, shaker cabinets, white cabinets, wood countertops, beige backsplash, stone tile backsplash, stainless steel appliances and a peninsula
Open concept kitchen - small cottage single-wall laminate floor and gray floor open concept kitchen idea in Phoenix with a farmhouse sink, shaker cabinets, white cabinets, wood countertops, beige backsplash, stone tile backsplash, stainless steel appliances and a peninsula

 Lorissa Kimm Architect
Matthew Millman
Example of a trendy one-story stucco beige patio design in San Francisco with a roof extension
Example of a trendy one-story stucco beige patio design in San Francisco with a roof extension

 Marty Rhein, CKD, CBD - BAC Design Group
Williamson Photography
Example of a mid-sized beach style open concept dark wood floor living room design with beige walls, a standard fireplace, a stone fireplace and a media wall
Example of a mid-sized beach style open concept dark wood floor living room design with beige walls, a standard fireplace, a stone fireplace and a media wall

 Hammer & Hand
Karuna Passive House designed by Holst Architecture and built by Hammer & Hand. This high performance home meets the world's most demanding green building certifications. Photo by Jeremy Bittermann.

Sponsored
Columbus, OH
Free consultation for landscape design!

Peabody Landscape Group
Columbus' Reliable Landscape Design & Contracting

 Jula Cole Design
Fully renovated ranch style house. Layout has been opened to provide open concept living. Custom stained beams
Example of a large farmhouse formal and open concept light wood floor and beige floor living room design in San Diego with white walls, a standard fireplace and a tile fireplace
Example of a large farmhouse formal and open concept light wood floor and beige floor living room design in San Diego with white walls, a standard fireplace and a tile fireplace

 Boyce Design + Build
Custom decorative concrete pavers surrounded by pebble stone line the entrance to this outdoor space. The modern landscaping composed of tight, linear plantings with hues of green provides privacy from neighboring properties. The deck steps span the entire width of the deck and have built-in recessed lighting so that the space is well-defined in the evening as well as the daytime.

203