
Search results for "Minimalism design" in Home Design Ideas

 Fusch Architects, Inc.
Private Residence - Mediterranean
Huge mediterranean two-story exterior home idea in Dallas
Huge mediterranean two-story exterior home idea in Dallas

 Carriage Lane Design-Build Inc.
Photography: Stephani Buchman,
Floral: Bluebird Event Design
Mid-sized danish galley light wood floor open concept kitchen photo in Toronto with an undermount sink, flat-panel cabinets, white cabinets, quartzite countertops, white backsplash, stainless steel appliances and an island
Mid-sized danish galley light wood floor open concept kitchen photo in Toronto with an undermount sink, flat-panel cabinets, white cabinets, quartzite countertops, white backsplash, stainless steel appliances and an island

 Allen+Killcoyne Architects
Inspiration for a small scandinavian open concept light wood floor and white floor family room remodel in New York with white walls, no fireplace and a media wall
Find the right local pro for your project

 TRG Architecture + Interior Design
Bernard Andre
Example of a mid-sized transitional backyard rectangular and concrete pool design in San Francisco
Example of a mid-sized transitional backyard rectangular and concrete pool design in San Francisco

 George Ocampo
Clean Minimal transitional that makes sense was our clients desire. We want something different that matches with our new homes architecture. We also dont want to spend our time maintaining it, lol. Some other concerns were drainage in the backyard due to the lot being cut into the side of a hill. Limestone walls accentuate the entrance, stained concrete give just enough contrast and glistens when night sets and the outdoor lighting shines the pathways to and around their home. Walking around back entertainment space allows for cooking, sitting in front of the fireplace, sun bathing and some space for their 4 legged family members. Just enough to create balance & flow.
 George Ocampo
Clean Minimal transitional that makes sense was our clients desire. We want something different that matches with our new homes architecture. We also dont want to spend our time maintaining it, lol. Some other concerns were drainage in the backyard due to the lot being cut into the side of a hill. Limestone walls accentuate the entrance, stained concrete give just enough contrast and glistens when night sets and the outdoor lighting shines the pathways to and around their home. Walking around back entertainment space allows for cooking, sitting in front of the fireplace, sun bathing and some space for their 4 legged family members. Just enough to create balance & flow.

 Everingham Design
Example of a mid-sized trendy single-wall light wood floor and brown floor open concept kitchen design in Columbus with an undermount sink, shaker cabinets, green cabinets, quartzite countertops, white backsplash, marble backsplash, stainless steel appliances, an island and black countertops

Sponsored
Plain City, OH

The Creative Kitchen Company
Columbus Area Kitchen Remodeling and Refacing Professional

 BBH Design Studio
Moris Moreno
Kitchen - modern gray floor kitchen idea in Miami with an undermount sink, flat-panel cabinets, light wood cabinets, white backsplash, paneled appliances and a peninsula
Kitchen - modern gray floor kitchen idea in Miami with an undermount sink, flat-panel cabinets, light wood cabinets, white backsplash, paneled appliances and a peninsula

 FOUR POINT DESIGN BUILD INC
DESIGN BUILD REMODEL | Home Office Transformation | FOUR POINT DESIGN BUILD INC.
This space was once a child's bedroom and now doubles as a professional home photography post production office and a dressing room for graceful ballerinas!
This completely transformed 3,500+ sf family dream home sits atop the gorgeous hills of Calabasas, CA and celebrates the strategic and eclectic merging of contemporary and mid-century modern styles with the earthy touches of a world traveler!
AS SEEN IN Better Homes and Gardens | BEFORE & AFTER | 10 page feature and COVER | Spring 2016
To see more of this fantastic transformation, watch for the launch of our NEW website and blog THE FOUR POINT REPORT, where we celebrate this and other incredible design build journey! Launching September 2016.
Photography by Riley Jamison
#ballet #photography #remodel #LAinteriordesigner #builder #dreamproject #oneinamillion

 Mark Nichols Modern Interiors
Photography by David Glomb
Example of a trendy beige tile and stone tile concrete floor powder room design in Los Angeles with white walls, a vessel sink, wood countertops and brown countertops
Example of a trendy beige tile and stone tile concrete floor powder room design in Los Angeles with white walls, a vessel sink, wood countertops and brown countertops

 Breathe Design Studio
Our Austin studio designed this gorgeous town home to reflect a quiet, tranquil aesthetic. We chose a neutral palette to create a seamless flow between spaces and added stylish furnishings, thoughtful decor, and striking artwork to create a cohesive home. We added a beautiful blue area rug in the living area that nicely complements the blue elements in the artwork. We ensured that our clients had enough shelving space to showcase their knickknacks, curios, books, and personal collections. In the kitchen, wooden cabinetry, a beautiful cascading island, and well-planned appliances make it a warm, functional space. We made sure that the spaces blended in with each other to create a harmonious home.


 LA Dwelling Inc
Corinne Cobabe
Doorless shower - small industrial 3/4 white tile and ceramic tile porcelain tile doorless shower idea in Los Angeles with white walls
Doorless shower - small industrial 3/4 white tile and ceramic tile porcelain tile doorless shower idea in Los Angeles with white walls

Sponsored
Columbus, OH
Free consultation for landscape design!

Peabody Landscape Group
Franklin County's Reliable Landscape Design & Contracting

 Jessica Lagrange Interiors
State Parkway, Jessica Lagrange Interiors LLC, Photo by Tony Soluri
Ornate freestanding bathtub photo in Chicago with gray walls
Ornate freestanding bathtub photo in Chicago with gray walls

 Root Architecture
Example of a large danish light wood floor and beige floor open concept kitchen design in Austin with flat-panel cabinets, white cabinets, marble countertops, white backsplash, marble backsplash, stainless steel appliances, an island, white countertops and an undermount sink

 Sarah Barnard Design LLC
Sarah chose pale grey flat panel cabinetry to help the small space feel lighter and brighter. Matte white glass tiles were selected to add a quiet elegance to the minimal space.
Photo credit: Steven Dewall
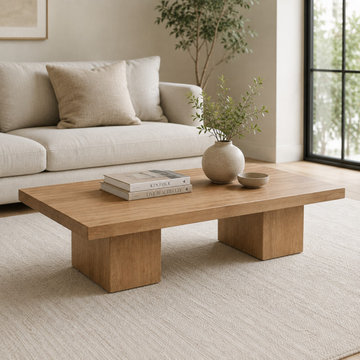
 TOMRUQUE
The Wilder Rectangular Coffee Table is a handcrafted solid wood furniture piece designed for interiors that value clean lines, strong proportions, and natural material character. Its wide rectangular tabletop and bold block-style pedestal legs create a grounded architectural silhouette while keeping the overall look minimal, warm, and refined.
Available in solid walnut wood or solid oak wood, Wilder offers two distinct natural expressions. Walnut brings a deeper, richer tone, while oak creates a lighter and more organic appearance. Both options highlight real wood grain, subtle tone variation, and the timeless character of solid wood craftsmanship.
The substantial rectangular form provides practical surface space for books, trays, drinks, flowers, decor, and everyday living room use. Its clean block-leg structure gives the table a stable, sculptural presence, making it suitable for modern, minimalist, organic modern, Japandi, mid-century, and warm contemporary interiors.
With multiple size and height options, a protective matte finish, and custom-size availability, Wilder is designed as both a functional coffee table and a strong visual anchor for living rooms, lounges, apartments, and open-plan spaces.


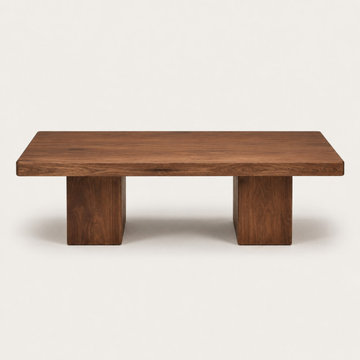 TOMRUQUE
The Wilder Rectangular Coffee Table is a handcrafted solid wood furniture piece designed for interiors that value clean lines, strong proportions, and natural material character. Its wide rectangular tabletop and bold block-style pedestal legs create a grounded architectural silhouette while keeping the overall look minimal, warm, and refined.
Available in solid walnut wood or solid oak wood, Wilder offers two distinct natural expressions. Walnut brings a deeper, richer tone, while oak creates a lighter and more organic appearance. Both options highlight real wood grain, subtle tone variation, and the timeless character of solid wood craftsmanship.
The substantial rectangular form provides practical surface space for books, trays, drinks, flowers, decor, and everyday living room use. Its clean block-leg structure gives the table a stable, sculptural presence, making it suitable for modern, minimalist, organic modern, Japandi, mid-century, and warm contemporary interiors.
With multiple size and height options, a protective matte finish, and custom-size availability, Wilder is designed as both a functional coffee table and a strong visual anchor for living rooms, lounges, apartments, and open-plan spaces.
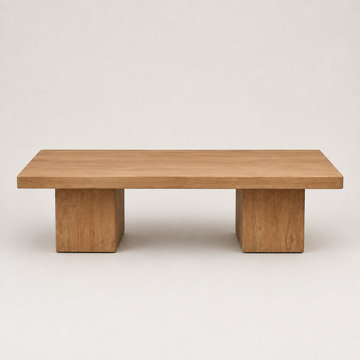 TOMRUQUE
The Wilder Rectangular Coffee Table is a handcrafted solid wood furniture piece designed for interiors that value clean lines, strong proportions, and natural material character. Its wide rectangular tabletop and bold block-style pedestal legs create a grounded architectural silhouette while keeping the overall look minimal, warm, and refined.
Available in solid walnut wood or solid oak wood, Wilder offers two distinct natural expressions. Walnut brings a deeper, richer tone, while oak creates a lighter and more organic appearance. Both options highlight real wood grain, subtle tone variation, and the timeless character of solid wood craftsmanship.
The substantial rectangular form provides practical surface space for books, trays, drinks, flowers, decor, and everyday living room use. Its clean block-leg structure gives the table a stable, sculptural presence, making it suitable for modern, minimalist, organic modern, Japandi, mid-century, and warm contemporary interiors.
With multiple size and height options, a protective matte finish, and custom-size availability, Wilder is designed as both a functional coffee table and a strong visual anchor for living rooms, lounges, apartments, and open-plan spaces.

 Storey Design
A shareable couch and soft blanket transform this formal window into a space of comfort
Photo Credit: Helynn Ospina
Bedroom - mid-sized victorian master bedroom idea in San Francisco with gray walls
Bedroom - mid-sized victorian master bedroom idea in San Francisco with gray walls
86