
Search results for "Minimalist layout" in Home Design Ideas

 Four Brothers Design + Build
Example of a mid-sized trendy l-shaped light wood floor eat-in kitchen design in DC Metro with an undermount sink, flat-panel cabinets, solid surface countertops, white backsplash, stainless steel appliances, an island, dark wood cabinets and glass tile backsplash

 Tiny Monster Design
SF Mission District Loft Renovation -- Kitchen w/ Floating Shelves
Inspiration for a small contemporary galley concrete floor and gray floor kitchen remodel in San Francisco with an undermount sink, flat-panel cabinets, quartzite countertops, white backsplash, ceramic backsplash, stainless steel appliances and black countertops
Inspiration for a small contemporary galley concrete floor and gray floor kitchen remodel in San Francisco with an undermount sink, flat-panel cabinets, quartzite countertops, white backsplash, ceramic backsplash, stainless steel appliances and black countertops

 Hayasa Flooring Design, Inc
Mid-sized minimalist l-shaped light wood floor and beige floor open concept kitchen photo in San Francisco with an undermount sink, flat-panel cabinets, light wood cabinets, marble countertops, white backsplash, stainless steel appliances, an island, glass sheet backsplash and gray countertops
Find the right local pro for your project
 REHAU Cabinet Doors
Julian Bright

Example of a minimalist l-shaped medium tone wood floor and brown floor eat-in kitchen design in Other with flat-panel cabinets, black cabinets, paneled appliances, an island and black countertops
Example of a minimalist l-shaped medium tone wood floor and brown floor eat-in kitchen design in Other with flat-panel cabinets, black cabinets, paneled appliances, an island and black countertops

 Jeanne Liem Architecture + Design
Built and Photographed by Master Builders SF.
Inspiration for a mid-sized contemporary single-wall dark wood floor and brown floor open concept kitchen remodel in San Francisco with flat-panel cabinets, dark wood cabinets, black backsplash, stainless steel appliances, an island, an undermount sink, marble countertops and white countertops
Inspiration for a mid-sized contemporary single-wall dark wood floor and brown floor open concept kitchen remodel in San Francisco with flat-panel cabinets, dark wood cabinets, black backsplash, stainless steel appliances, an island, an undermount sink, marble countertops and white countertops

 Ann Lowengart Interiors
Beginning this full home remodel in the kitchen, we added a cozy banquette, built-in custom cabinets, and a PentalQuartz Super White countertop for a contemporary vibe. The kitchen’s central feature is an inset bar in rich macassar ebony and Flavor Paper’s Monaco gold foil wallpaper that was formerly a fireplace.
 Blue Plum

Example of a small trendy single-wall light wood floor and beige floor laundry closet design in San Francisco with beige walls


 User
UserTaylor Residence by in situ studio
Photo © Keith Isaacs
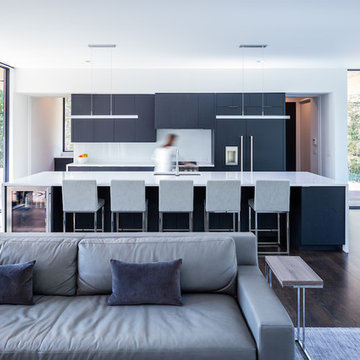
Inspiration for a modern galley dark wood floor and brown floor open concept kitchen remodel in Charlotte with an undermount sink, black cabinets, paneled appliances, an island and white countertops
Inspiration for a modern galley dark wood floor and brown floor open concept kitchen remodel in Charlotte with an undermount sink, black cabinets, paneled appliances, an island and white countertops
 Barn Light Homes
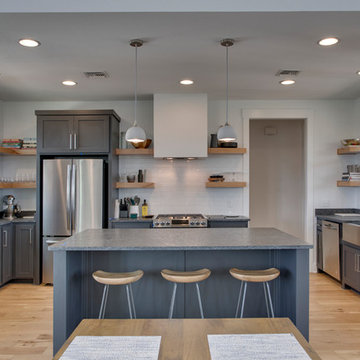
Inspiration for a cottage u-shaped light wood floor and beige floor kitchen remodel in Austin with a farmhouse sink, shaker cabinets, gray cabinets, white backsplash, subway tile backsplash, stainless steel appliances, an island and gray countertops
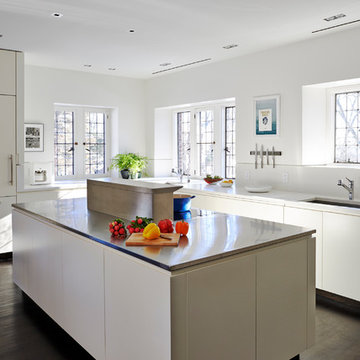
 Architecture Outfit
Trendy l-shaped dark wood floor kitchen photo in New York with an undermount sink, flat-panel cabinets, white cabinets, white backsplash and an island
 REHAU Cabinet Doors
Alyssa Lee Photography
Open concept kitchen - contemporary u-shaped light wood floor and beige floor open concept kitchen idea in Minneapolis with flat-panel cabinets, black cabinets, gray backsplash, stainless steel appliances, a peninsula and white countertops
Open concept kitchen - contemporary u-shaped light wood floor and beige floor open concept kitchen idea in Minneapolis with flat-panel cabinets, black cabinets, gray backsplash, stainless steel appliances, a peninsula and white countertops
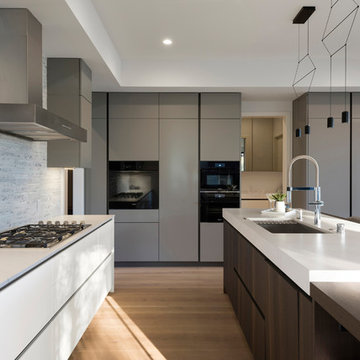
 Lecy Bros Homes & Remodeling
Spacecrafting
Eat-in kitchen - large contemporary u-shaped medium tone wood floor and brown floor eat-in kitchen idea in Minneapolis with an undermount sink, gray cabinets, an island, white countertops, flat-panel cabinets, gray backsplash and black appliances
Eat-in kitchen - large contemporary u-shaped medium tone wood floor and brown floor eat-in kitchen idea in Minneapolis with an undermount sink, gray cabinets, an island, white countertops, flat-panel cabinets, gray backsplash and black appliances

 FormAndField
Example of a small trendy single-wall dark wood floor and brown floor open concept kitchen design in San Francisco with a single-bowl sink, flat-panel cabinets, black backsplash, subway tile backsplash, an island, white countertops, paneled appliances and quartz countertops

Sponsored
Columbus, OH

Hope Restoration & General Contracting
Columbus Design-Build, Kitchen & Bath Remodeling, Historic Renovations
 Waldman Interiors
Designer- Dayna Waldman
Photo Credit-Mike Kaskel

Inspiration for a contemporary u-shaped kitchen remodel in Chicago with an undermount sink, stone slab backsplash and a peninsula
Inspiration for a contemporary u-shaped kitchen remodel in Chicago with an undermount sink, stone slab backsplash and a peninsula
 Goldberg General Contracting

This contemporary kitchen, features custom walnut cabinets and solid surface counters.
Photo © Tony Soluri Photography
Architect: dSpace Studio Ltd.
Interiors: Tracy Hickman Design
 LINEOFFICE Architecture, Inc.
Joe Fletcher Photography

Inspiration for an industrial galley eat-in kitchen remodel in San Francisco with flat-panel cabinets, medium tone wood cabinets, black backsplash and paneled appliances
Inspiration for an industrial galley eat-in kitchen remodel in San Francisco with flat-panel cabinets, medium tone wood cabinets, black backsplash and paneled appliances
 Neue Focus
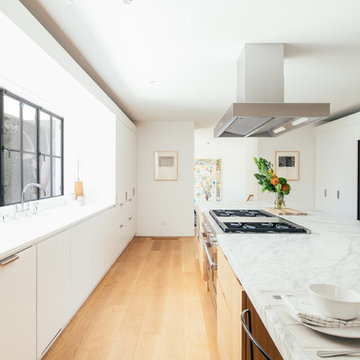
Example of a trendy galley light wood floor and beige floor kitchen design in Los Angeles with an undermount sink, flat-panel cabinets, white cabinets, an island and gray countertops

Sponsored
Westerville, OH

Custom Home Works
Franklin County's Award-Winning Design, Build and Remodeling Expert
 MINARC
Art Gray Photography

Inspiration for a contemporary galley white floor kitchen remodel in Los Angeles with flat-panel cabinets, white cabinets, gray backsplash, stone slab backsplash, black appliances, an island and white countertops
Inspiration for a contemporary galley white floor kitchen remodel in Los Angeles with flat-panel cabinets, white cabinets, gray backsplash, stone slab backsplash, black appliances, an island and white countertops

 Vanessa Deleon
Kitchen inspired by the Black and Copper True refrigerationKitchen: 42 Inch True Refrigerator from True Residential, 24" Undercounter Drawer, Stools World Away, Brizo Faucets, Tilebar Soleras Avana Cheveron, Range Oven Le Cornue-Chateau 150, Countertops Cambria, Hand Scones Shades of light, Door knobs Emtek,
 KuDa Photography
Interiors by Olander-Capriotti Interior Design. Photo by KuDa Photography

Kitchen - contemporary l-shaped light wood floor kitchen idea in Portland with flat-panel cabinets, white cabinets, quartz countertops, white backsplash, an island, an undermount sink and paneled appliances
Kitchen - contemporary l-shaped light wood floor kitchen idea in Portland with flat-panel cabinets, white cabinets, quartz countertops, white backsplash, an island, an undermount sink and paneled appliances
5