
Search results for "Minimalist layout" in Home Design Ideas

 Sherman Homes
Trendy l-shaped medium tone wood floor kitchen photo in Salt Lake City with a farmhouse sink, flat-panel cabinets, dark wood cabinets, gray backsplash, stainless steel appliances, an island and gray countertops

 Lowe Design & Build
Inspiration for a modern l-shaped light wood floor and beige floor kitchen remodel in Melbourne with an undermount sink, flat-panel cabinets, black cabinets, gray backsplash, stainless steel appliances, an island and white countertops

 Maple Leaf Custom Homes
Architect: Christopher Simmonds Architect
Inspiration for a mid-sized contemporary l-shaped concrete floor open concept kitchen remodel in Ottawa with an undermount sink, flat-panel cabinets, white cabinets, gray backsplash, stainless steel appliances, an island, glass tile backsplash and solid surface countertops
Inspiration for a mid-sized contemporary l-shaped concrete floor open concept kitchen remodel in Ottawa with an undermount sink, flat-panel cabinets, white cabinets, gray backsplash, stainless steel appliances, an island, glass tile backsplash and solid surface countertops
Find the right local pro for your project

 SONAS Bathrooms
Summit offers a minimalist look, which won't date , offering a sleek and classic design.
Mid-sized trendy black tile bathroom photo in Dublin with a one-piece toilet and a wall-mount sink
Mid-sized trendy black tile bathroom photo in Dublin with a one-piece toilet and a wall-mount sink
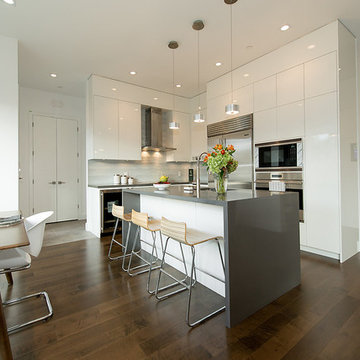
 Sarah Marie Interior Designs
Example of a mid-sized minimalist u-shaped medium tone wood floor and brown floor eat-in kitchen design in Vancouver with an undermount sink, flat-panel cabinets, white cabinets, stainless steel appliances, an island, solid surface countertops, gray backsplash and gray countertops

 Footprint Architects Ltd
The key design driver for the project was to create a simple but contemporary extension that responded to the existing dramatic topography in the property’s rear garden. The concept was to provide a single elegant form, cantilevering out into the tree canopies and over the landscape. Conceived as a house within the tree canopies the extension is clad in sweet chestnut which enhances the relationship to the surrounding mature trees. Large sliding glass panels link the inside spaces to its unique environment. Internally the design successfully resolves the Client’s brief to provide an open plan and fluid layout, that subtly defines distinct living and dining areas. The scheme was completed in April 2016
 Bella Vista Developments
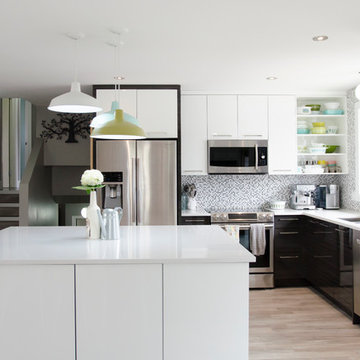
Example of a small trendy l-shaped medium tone wood floor eat-in kitchen design in Other with an undermount sink, flat-panel cabinets, white cabinets, quartzite countertops, multicolored backsplash, glass tile backsplash, stainless steel appliances and an island

Sponsored
Columbus, OH

Trish Takacs Design
Award Winning & Highly Skilled Kitchen & Bath Designer in Columbus

 Lorraine Franklin Designs Inc
Design By Lorraine Franklin Design interiors@lorrainefranklin.com
Photography by Valerie Wilcox
http://www.valeriewilcox.ca/
 PurParket Inc.
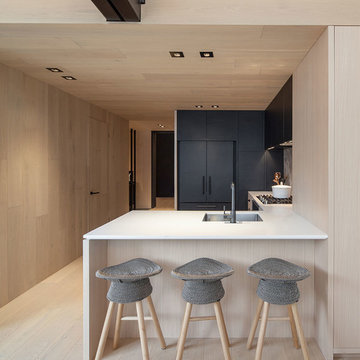
Example of a mid-sized minimalist u-shaped kitchen design in Toronto with an undermount sink, flat-panel cabinets, black cabinets, black appliances and a peninsula
 Ariel Muller Designs

Enclosed kitchen - large contemporary u-shaped porcelain tile and white floor enclosed kitchen idea in Toronto with flat-panel cabinets, quartzite countertops, an island, a single-bowl sink, white cabinets, white backsplash, stone slab backsplash, stainless steel appliances and white countertops
 Atelier d'ébénisterie & Entrepreneur général SMJ

Réalisation : Atelier D'ébénisterie SMJ
Design : MCDI http://www.houzz.com/ideabooks/users/mcdesigninterieur
 EFFEKT Architects ApS
EFFEKT

Inspiration for a mid-sized scandinavian galley medium tone wood floor enclosed kitchen remodel in Copenhagen with an undermount sink, flat-panel cabinets, white cabinets, stainless steel appliances, an island and laminate countertops
Inspiration for a mid-sized scandinavian galley medium tone wood floor enclosed kitchen remodel in Copenhagen with an undermount sink, flat-panel cabinets, white cabinets, stainless steel appliances, an island and laminate countertops
 Retreat Design

Inspiration for a modern l-shaped gray floor eat-in kitchen remodel in Perth with a double-bowl sink, flat-panel cabinets, black cabinets, window backsplash, an island and black countertops

Sponsored
Plain City, OH

Kuhns Contracting, Inc.
Central Ohio's Trusted Home Remodeler Specializing in Kitchens & Baths
 Maple Leaf Custom Homes
Architect: Christopher Simmonds Architect

Open concept kitchen - large contemporary l-shaped concrete floor open concept kitchen idea in Ottawa with flat-panel cabinets, white cabinets, stainless steel appliances, an island, an undermount sink, solid surface countertops and white backsplash
Open concept kitchen - large contemporary l-shaped concrete floor open concept kitchen idea in Ottawa with flat-panel cabinets, white cabinets, stainless steel appliances, an island, an undermount sink, solid surface countertops and white backsplash
 Square Footage Inc.
Valerie Wilcox

Mid-sized trendy u-shaped medium tone wood floor and brown floor open concept kitchen photo in Toronto with flat-panel cabinets, black backsplash, no island, a double-bowl sink, light wood cabinets, quartzite countertops, glass sheet backsplash and stainless steel appliances
Mid-sized trendy u-shaped medium tone wood floor and brown floor open concept kitchen photo in Toronto with flat-panel cabinets, black backsplash, no island, a double-bowl sink, light wood cabinets, quartzite countertops, glass sheet backsplash and stainless steel appliances
 Chantel Elshout Studio

Contemporary Kitchen Design with Siemens appliances, Handleless Kitchen Furniture and Glass splashback.
Trendy single-wall light wood floor and beige floor kitchen photo in Gloucestershire with a drop-in sink, flat-panel cabinets, white cabinets, white backsplash, glass sheet backsplash, black appliances, no island and gray countertops
Trendy single-wall light wood floor and beige floor kitchen photo in Gloucestershire with a drop-in sink, flat-panel cabinets, white cabinets, white backsplash, glass sheet backsplash, black appliances, no island and gray countertops
 Arani Construction
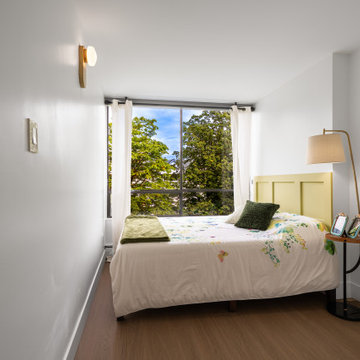
This guest bedroom renovation in Hollyburn, West Vancouver emphasizes clean proportions and efficient space planning within a compact condo footprint. The simplified layout allows for clear circulation while maintaining visual calm, supported by a soft neutral palette and continuous flooring throughout the suite.
The paneled headboard wall introduces subtle architectural depth, while updated wall-mounted lighting provides ambient illumination without occupying valuable surface area. The large window frames surrounding greenery, reinforcing the connection between interior simplicity and the natural setting characteristic of the North Shore.
Arani Construction delivers thoughtfully executed condo renovations across West Vancouver, focusing on spatial clarity, finish consistency, and long-term durability.


 Carriage Lane Design-Build Inc.
Photography: Stephani Buchman,
Floral: Bluebird Event Design

Mid-sized danish galley light wood floor open concept kitchen photo in Toronto with an undermount sink, flat-panel cabinets, white cabinets, quartzite countertops, white backsplash, stainless steel appliances and an island
Mid-sized danish galley light wood floor open concept kitchen photo in Toronto with an undermount sink, flat-panel cabinets, white cabinets, quartzite countertops, white backsplash, stainless steel appliances and an island
 ARquitectos Barcelona
Rocío Carro
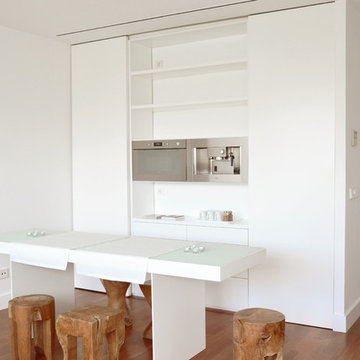
Small danish single-wall medium tone wood floor open concept kitchen photo in Barcelona with flat-panel cabinets, white cabinets, stainless steel appliances, an island, solid surface countertops and white backsplash
Small danish single-wall medium tone wood floor open concept kitchen photo in Barcelona with flat-panel cabinets, white cabinets, stainless steel appliances, an island, solid surface countertops and white backsplash
 J&W Inspired Home

Open concept kitchen - small contemporary single-wall dark wood floor open concept kitchen idea in Vancouver with an undermount sink, flat-panel cabinets, gray cabinets, quartz countertops, white backsplash, stone slab backsplash and stainless steel appliances
8