
Search results for "Minimalist wall" in Home Design Ideas
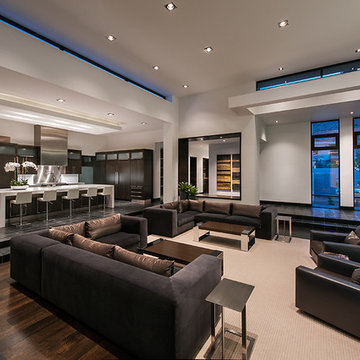
 Ownby Design
Mark Boisclair Photography
Trendy formal and open concept dark wood floor living room photo in Phoenix with white walls
Trendy formal and open concept dark wood floor living room photo in Phoenix with white walls

 Cathie Hong Interiors
This Australian-inspired new construction was a successful collaboration between homeowner, architect, designer and builder. The home features a Henrybuilt kitchen, butler's pantry, private home office, guest suite, master suite, entry foyer with concealed entrances to the powder bathroom and coat closet, hidden play loft, and full front and back landscaping with swimming pool and pool house/ADU.

 Mile High Landscaping
This is an example of a modern concrete paver water fountain landscape in Denver.
Find the right local pro for your project

 Choate + Hertlein Architects
Rion Rizzo Photographer
Inspiration for a mid-sized modern built-in desk light wood floor home office remodel in Atlanta with white walls
Inspiration for a mid-sized modern built-in desk light wood floor home office remodel in Atlanta with white walls

 Sergio Mercado Design
Joshua McHugh
Bedroom - mid-sized modern master brown floor and dark wood floor bedroom idea in New York with white walls
Bedroom - mid-sized modern master brown floor and dark wood floor bedroom idea in New York with white walls

 Erin Roberts Design
Interior Design & Styling Erin Roberts | Photography Margaret Austin
Large danish master light wood floor and beige floor bedroom photo in San Francisco with white walls and no fireplace
Large danish master light wood floor and beige floor bedroom photo in San Francisco with white walls and no fireplace

 David Coleman / Architecture
Master Bathroom - photo: Steve Keating
Minimalist white tile mosaic tile floor freestanding bathtub photo in Seattle
Minimalist white tile mosaic tile floor freestanding bathtub photo in Seattle


 NorthWall Builders, Inc.
Photography by Paul Dyer

Example of a minimalist formal light wood floor living room design in San Francisco with no tv
Example of a minimalist formal light wood floor living room design in San Francisco with no tv
 Cathie Hong Interiors
This Australian-inspired new construction was a successful collaboration between homeowner, architect, designer and builder. The home features a Henrybuilt kitchen, butler's pantry, private home office, guest suite, master suite, entry foyer with concealed entrances to the powder bathroom and coat closet, hidden play loft, and full front and back landscaping with swimming pool and pool house/ADU.

 building Lab, inc.
A large window of edged glass brings in diffused light without sacrificing privacy. Two tall medicine cabinets hover in front are actually hung from the header. Long skylight directly above the counter fills the room with natural light. A ribbon of shimmery blue terrazzo tiles flows from the back wall of the tub, across the floor, and up the back of the wall hung toilet on the opposite side of the room.
Bax+Towner photography

 Shade House Development
Example of a mid-sized trendy single-wall concrete floor open concept kitchen design in Houston with an undermount sink, flat-panel cabinets, white cabinets, white appliances, solid surface countertops, no island and white backsplash

 WDN Architecture, LLC
The Master Bedroom was designed with a sliding door feature allowing light from the main spaces.
Example of an urban bamboo floor bedroom design in Chicago with white walls
Example of an urban bamboo floor bedroom design in Chicago with white walls

Danish formal light wood floor living room photo in Salt Lake City with white walls and a standard fireplace

Sponsored
Sunbury, OH

J.Holderby - Renovations
Franklin County's Leading General Contractors - 2X Best of Houzz!
 KRAUZEarchitects

Inspiration for a small industrial loft-style light wood floor bedroom remodel in Moscow with white walls

 Bates Masi Architects LLC
Bates Masi Architects
Bedroom trendy gender-neutral medium tone wood floor kids' bedroom photo in New York with white walls
Bedroom trendy gender-neutral medium tone wood floor kids' bedroom photo in New York with white walls

 Poet Interiors
Ben Hill
Example of a large minimalist master freestanding bathtub design in Houston with a vessel sink
Example of a large minimalist master freestanding bathtub design in Houston with a vessel sink

 Whipple Russell Architects
Laurel Way Beverly Hills modern home luxury foyer with pivot door, glass walls & floor, & stacked stone textured walls. Photo by William MacCollum.
Foyer - huge contemporary white floor and tray ceiling foyer idea in Los Angeles with white walls and a dark wood front door
Foyer - huge contemporary white floor and tray ceiling foyer idea in Los Angeles with white walls and a dark wood front door

Sponsored
Columbus, OH
Free consultation for landscape design!

Peabody Landscape Group
Franklin County's Reliable Landscape Design & Contracting

Alcove bathtub - mid-sized modern master marble tile marble floor alcove bathtub idea with a wall-mount toilet, white walls, an integrated sink and marble countertops

 Resolution: 4 Architecture
Resolution: 4 Architecture
Example of a danish light wood floor and white floor dining room design in New York with white walls
Example of a danish light wood floor and white floor dining room design in New York with white walls

 LLG Residential Design LLC
Looking for a nice clean crown molding, but what something different? These homeowners did just that with a simple clean flat molding applied to the wall and ceiling to create this look.
2